115 Ashleigh Blvd, Aberdeen, NC 28315
- $356,900
- 3
- BD
- 3
- BA
- 1,691
- SqFt




- List Price
- $356,900
- Status
- ACTIVE
- Days on Market
- 316
- Price Change
- ▼ $17,100 1777151105
- MLS#
- 100530384
- Subtype
- Residential
- Year Built
- 2008
- Bedrooms
- 3
- Bathrooms
- 3
- Full Baths
- 3
- Living Area
- 1,691
- Lot Size
- 30,056
- Acres
- 0.69
- Subdivision
- Hunters Landing
- Neighborhood
- Hunters Landing
Property Description
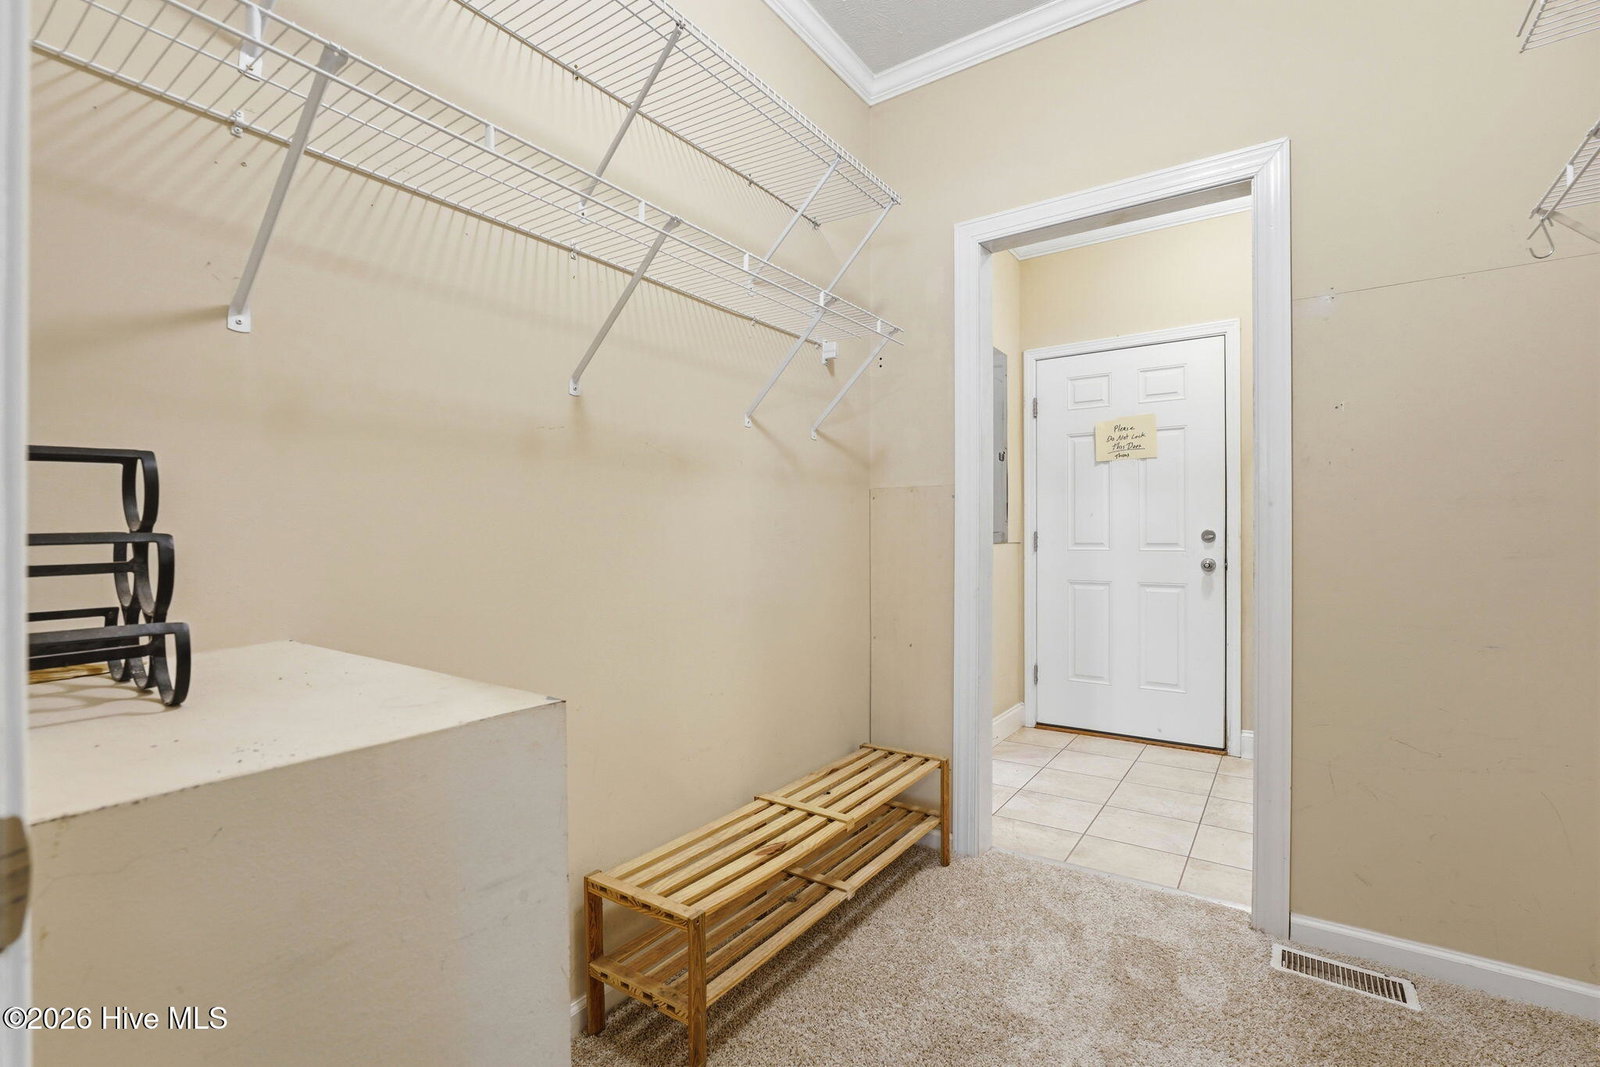
4.25% VA Assumable Loan Opportunity! Room to work, room to grow! Fresh carpet and paint in the bedrooms, a massive 1,527 square-foot bonus space upstairs roughed in with plumbing already in and an upper garage space equipped with a 1000 pound lift make this home a rare find for buyers who need serious workspace. MOTIVATED SELLERS! Whether you envision a workshop, media room, guest suite, or home business setup, the bones are already here. Set on just under ¾ of an acre on a corner lot in Hunters Landing, this split floor plan home greets you with a large front porch and a great room featuring vaulted ceilings and a new electric fireplace. The kitchen offers generous cabinet and counter space alongside a dining area built for gathering. The primary suite includes a newly updated walk-in shower, and walk-in closets throughout keep storage well-organized. Outside, a West Shore sliding glass door opens to a covered veranda with a water feature and deck -- plenty of room for a hot tub. The landscaped backyard also includes a newly added RV shed alongside the two-car garage. Solar attic fans keep summer electric bills around $150/month. Additional upgrades include new refrigerator, stove, microwave, and dishwasher; so you can move in and get to work.
/u.realgeeks.media/ftmrealty/FTM_Realty_Logo.jpeg)
Additional Information
- Interior Features
- Master Downstairs, High Ceilings, Mud Room, Ceiling Fans, Walk-In Shower
- Zoning
- R-8MH
- Flooring
- Vinyl, Tile, Wood
- Appliances
- Refrigerator, Range, Dishwasher, Sump Pump
- Heating
- Fireplace, Electric, Heat Pump
- Air Conditioning
- Central Air, Attic Fan, Window/Wall
- Stories
- 2
- Levels
- Two
- Roof
- Architectural
- Foundation
- Crawl Space
- Parking Features
- Garage Faces Side, Paved
- Garage Spaces
- 2
- School District
- Moore County Schools
- Elementary School
- Aberdeeen Elementary
- Middle School
- Southern Pines Middle School
- High School
- Pinecrest High
- View
- Other
Mortgage Calculator
Listing courtesy of Keller Williams Pinehurst. Contact:

Copyright 2026 NCRMLS. All rights reserved. North Carolina Regional Multiple Listing Service, (NCRMLS), provides content displayed here (“provided content”) on an “as is” basis and makes no representations or warranties regarding the provided content, including, but not limited to those of non-infringement, timeliness, accuracy, or completeness. Individuals and companies using information presented are responsible for verification and validation of information they utilize and present to their customers and clients. NCRMLS will not be liable for any damage or loss resulting from use of the provided content or the products available through Portals, IDX, VOW, and/or Syndication. Recipients of this information shall not resell, redistribute, reproduce, modify, or otherwise copy any portion thereof without the expressed written consent of NCRMLS.