204 Chestnut Dr Sw, Supply, NC 28462
- $400,000
- 2
- BD
- 2
- BA
- 1,379
- SqFt




- Sold Price
- $400,000
- List Price
- $410,000
- Status
- CLOSED
- Days on Market
- 60
- Closing Date
- Mar 30, 2026
- MLS#
- 100545993
- Subtype
- Residential
- Year Built
- 2023
- Bedrooms
- 2
- Bathrooms
- 2
- Full Baths
- 2
- Living Area
- 1,379
- Lot Size
- 14,113
- Acres
- 0.32
- Subdivision
- Riverside
- Neighborhood
- Riverside
Property Description
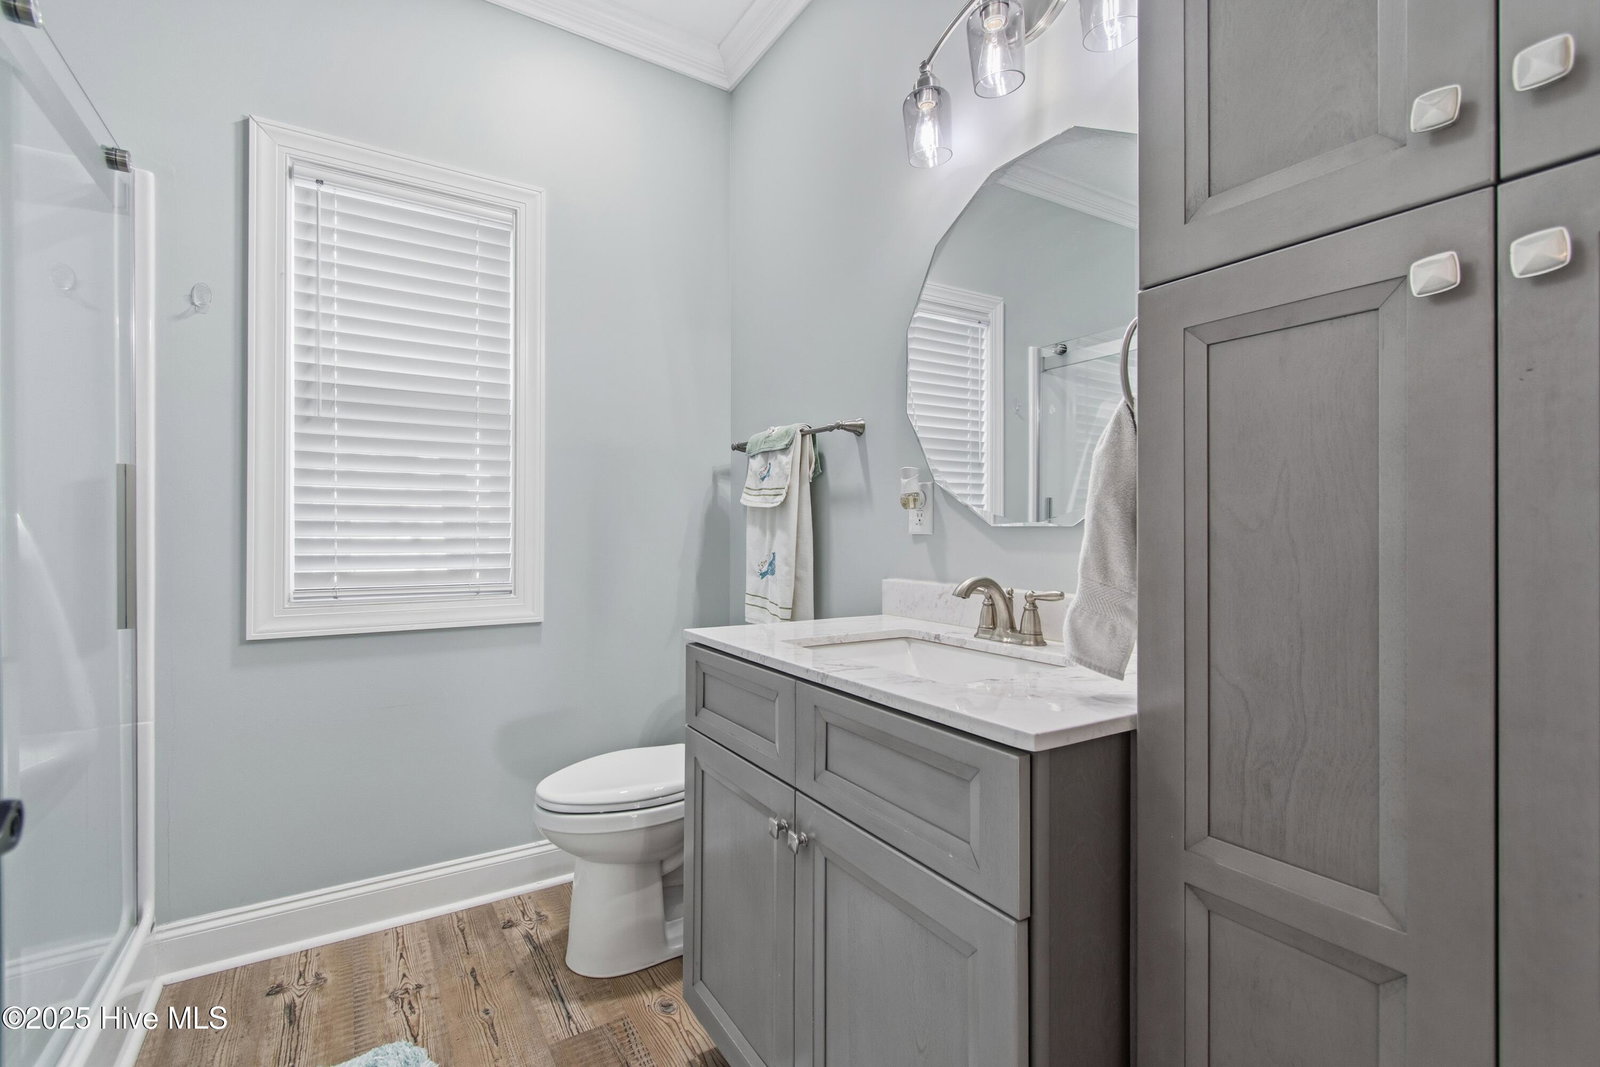
204 Chestnut Drive brings the coastal lifestyle without the constant hustle. This 2023-built 2 bedroom, 2 bath home sits marsh front in Riverside, and the view out back is the kind that makes people stop mid-sentence. Wide, open, and peaceful, with the marsh changing colors all day long. And when you're ready to swap marsh grass for beach sand, Holden Beach is only about 3 miles away. Inside, the finishes feel fresh and well done: LVP flooring for easy upkeep, crown moulding for a clean finished look, and granite countertops that make the kitchen pop. A gas stove is a nice bonus for anyone who actually likes to cook, and the instant hot water heater is one of those features you'll appreciate every single day. The screened-in porch is the real hangout spot, protected from the bugs, open to the breeze, and perfectly positioned to soak in that marsh view. Out back you'll find a fenced yard and a storage shed, so you've got room for pets, gardening, or just keeping the beach gear and tools out of sight. Riverside keeps things simple with low HOA dues, plus a community boat ramp and fishing dock for easy days on the water. Centrally located between Wilmington NC and Myrtle Beach SC allowing for easy access to and from the airport. Just minutes from fresh, local seafood, restaurants, shops and award winning golf courses.
/u.realgeeks.media/ftmrealty/FTM_Realty_Logo.jpeg)
Additional Information
- Amenities
- Waterfront Community, Boat Dock, Maintenance Common Areas, Maintenance Roads, Management, Ramp, Street Lights, Taxes
- Interior Features
- Walk-In Closet(s), High Ceilings, Kitchen Island, Ceiling Fans, Pantry, Drapes/Blinds, Walk-In Closet(s)
- Exterior Features
- Outdoor Shower
- HOA Fee
- $225
- Zoning
- Co-R-6000
- Flooring
- Vinyl
- Appliances
- Gas Oven, Gas Cooktop, Refrigerator, Dishwasher, Water Heater
- Heating
- Electric, Heat Pump
- Air Conditioning
- Central Air
- Levels
- One
- Roof
- Architectural
- Foundation
- Slab
- Parking Features
- Paved, Off Street
- School District
- Brunswick County Schools
- Elementary School
- Virginia Williamson
- Middle School
- Cedar Grove
- High School
- West Brunswick
- View
- Marsh, River, Water
Mortgage Calculator
Listing courtesy of Salt Air Realty LLC. Contact:
Selling Office: NextHome Cape Fear.
Copyright 2026 NCRMLS. All rights reserved. North Carolina Regional Multiple Listing Service, (NCRMLS), provides content displayed here (“provided content”) on an “as is” basis and makes no representations or warranties regarding the provided content, including, but not limited to those of non-infringement, timeliness, accuracy, or completeness. Individuals and companies using information presented are responsible for verification and validation of information they utilize and present to their customers and clients. NCRMLS will not be liable for any damage or loss resulting from use of the provided content or the products available through Portals, IDX, VOW, and/or Syndication. Recipients of this information shall not resell, redistribute, reproduce, modify, or otherwise copy any portion thereof without the expressed written consent of NCRMLS.