114 Carolina Way, Sanford, NC 27332
- $414,000
- 3
- BD
- 3
- BA
- 2,618
- SqFt










- List Price
- $414,000
- Status
- ACTIVE
- Days on Market
- 143
- Price Change
- ▼ $15,000 1783376760
- MLS#
- 100558591
- Subtype
- Residential
- Year Built
- 2005
- Bedrooms
- 3
- Bathrooms
- 3
- Full Baths
- 2
- Half Baths
- 1
- Living Area
- 2,618
- Lot Size
- 25,265
- Acres
- 0.58
- Subdivision
- Carolina Lakes
- Neighborhood
- Carolina Lakes
Property Description
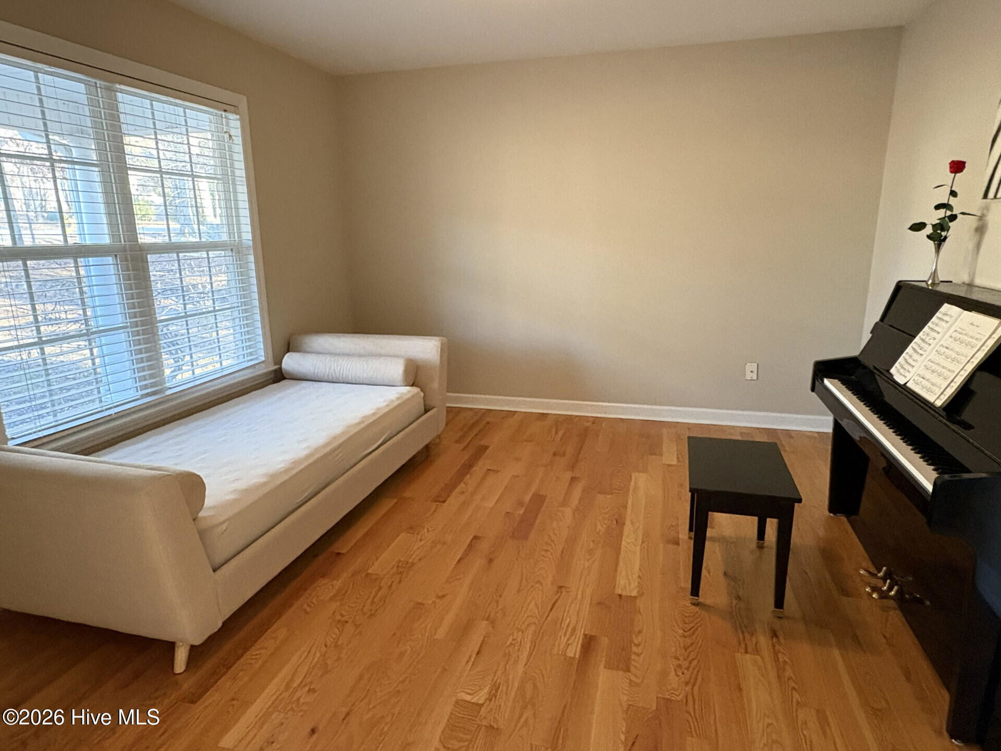
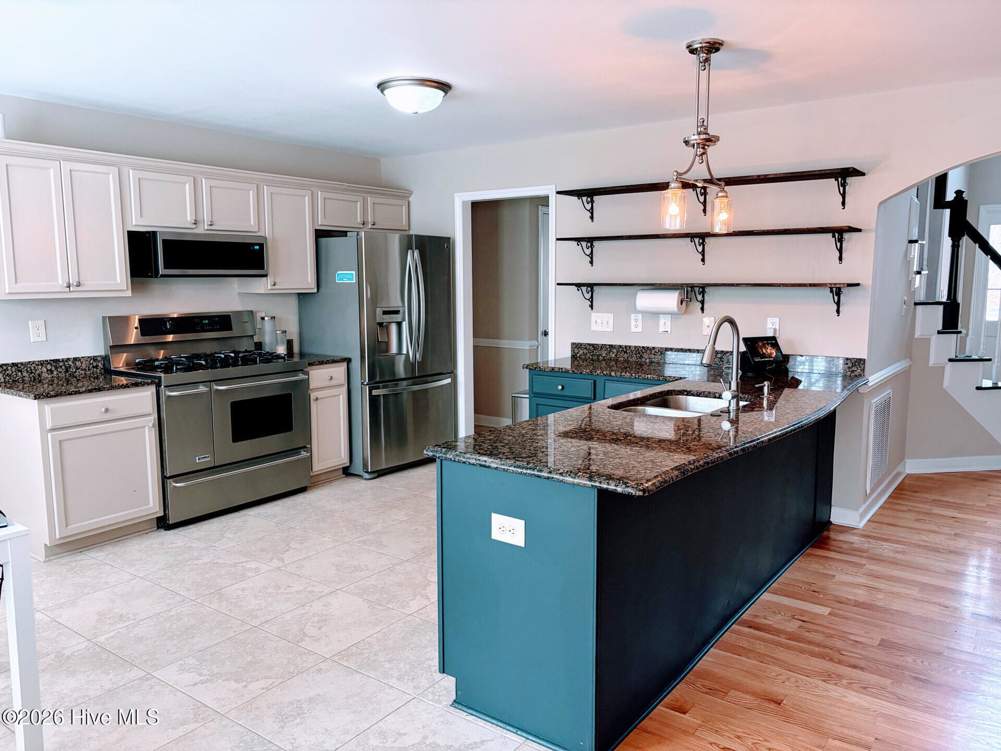
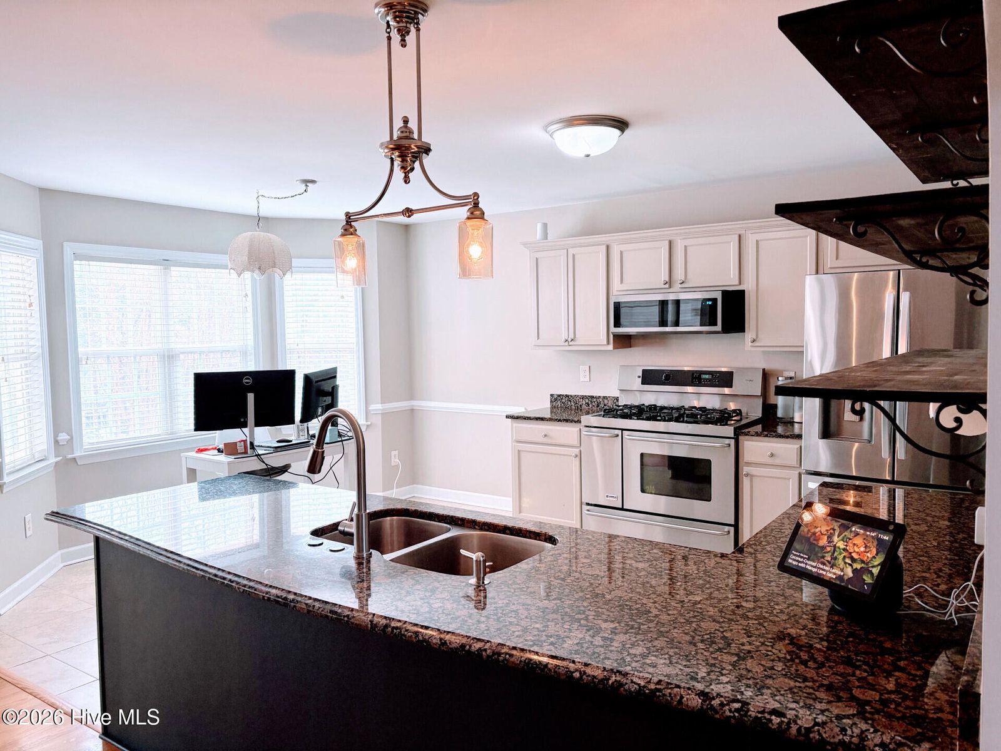
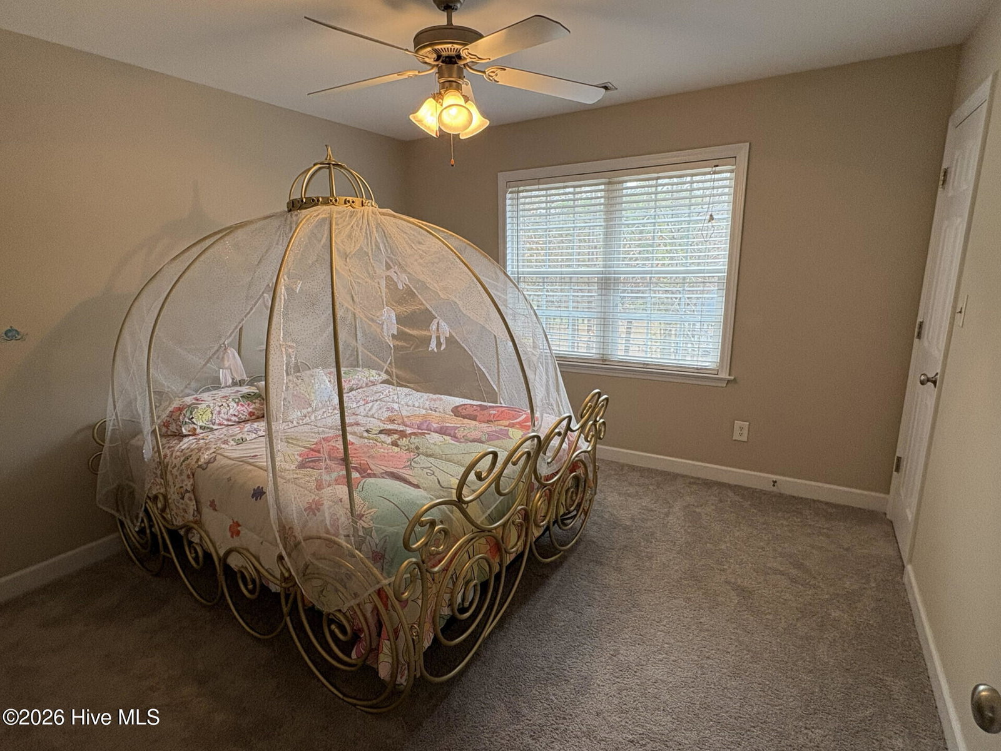
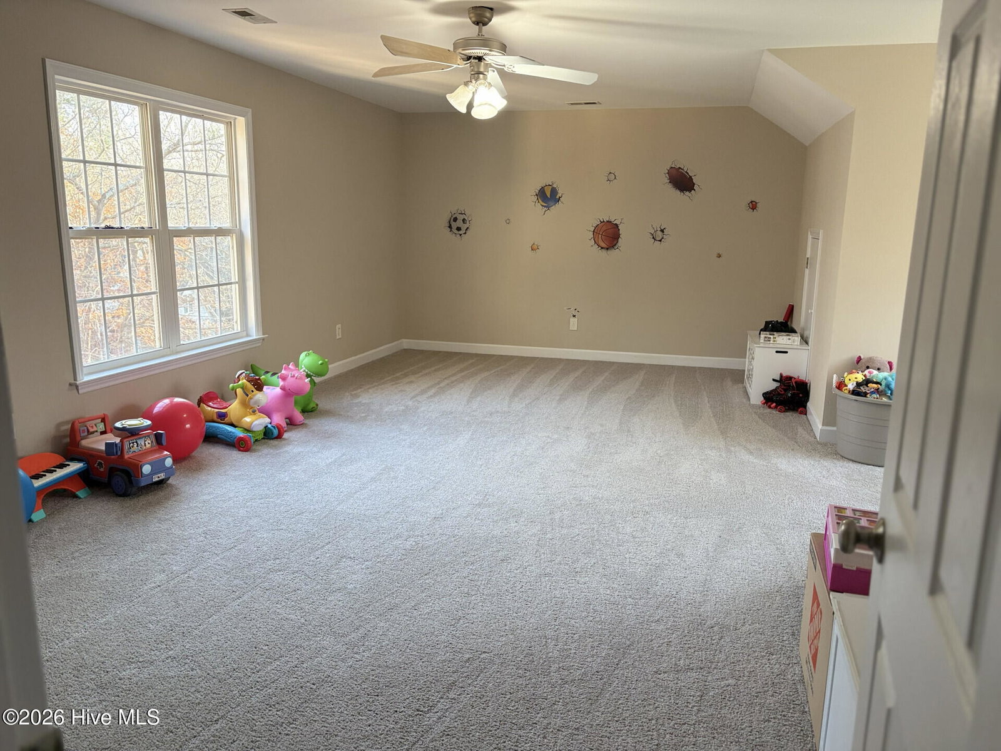
This stunning single-family home located in a gated community at Carolina Lakes was built in 2005 and offers a perfect blend of comfort and elegance. With a total of 2,618 sq.ft. of finished living space spread across two stories, this property boasts a spacious and well-designed layout. Featuring 3BR/2.5BA home with a large BONUS room that can serve as playroom, media or 4th bedroom. The large lot size of 25,264.8 sq.ft. offers plenty of outdoor space. Situated on a corner lot near the gate, the horseshoe driveway enhances curb appeal and a welcoming entrance with extra parking for guests. Inside, you'll find a thoughtfully designed open-concept layout that creates a spacious and versatile living area allowing easy flow between the kitchen, living, and dining areas. The 1st floor features a flex room perfect for a home office or study, a dining room with hardwood floors that extend to the living and sunroom area. Plenty of natural light that significantly enhance the house creating a warm, inviting and spacious open feel. The kitchen features tiled flooring and is equipped with stainless steel appliances, granite countertops, and plenty of cabinet space, designed to balance functionality and style for entertaining. The bedrooms are generously sized with large windows allowing for natural light to flood the rooms. The spacious primary suite features a dedicated en-suite bathroom with dual sinks for maximum convenience, jetted tub, separate shower and WIC. The home has a two-car garage. As a Carolina Lakes resident, you'll have 24-hour gated security, golf course, and enjoy Clubhouse amenities such community pool, marina, boating, fishing, swimming, pavilions, parks, pickleball, tennis and basketball courts, all designed to support an active and relaxed lifestyle. Major 2024 upgrades include a new roof, carpet, inside paint and refinished hardwood floors. Don't miss out on the opportunity to make this gorgeous property your new home!.
/u.realgeeks.media/ftmrealty/FTM_Realty_Logo.jpeg)
Additional Information
- Amenities
- Barbecue, Basketball Court, Boat Dock, Boat Slip - Not Assigned, Clubhouse, Comm Garden, Gated, Golf Course, Maintenance Common Areas, Maintenance Roads, Marina, Picnic Area, Playground, Racquetball, Security, Tennis Court(s), Trail(s)
- Interior Features
- Walk-In Closet(s), Ceiling Fans, Pantry, Walk-In Closet(s)
- HOA Fee
- $900
- Zoning
- RA-20R
- Flooring
- Carpet, Tile, Wood
- Heating
- Electric, Heat Pump
- Air Conditioning
- Central Air
- Levels
- Two
- Roof
- Architectural
- Foundation
- Crawl Space
- Parking Features
- Garage Faces Front, Attached, Additional Parking, Paved, Garage Door Opener, Lighted
- Garage Spaces
- 2
- Elementary School
- Highland Elementary School
- Middle School
- Highland
- High School
- Overhills High School
- View
- Other
Mortgage Calculator
Listing courtesy of Chosen Realty of NC. Contact:

Copyright 2026 NCRMLS. All rights reserved. North Carolina Regional Multiple Listing Service, (NCRMLS), provides content displayed here (“provided content”) on an “as is” basis and makes no representations or warranties regarding the provided content, including, but not limited to those of non-infringement, timeliness, accuracy, or completeness. Individuals and companies using information presented are responsible for verification and validation of information they utilize and present to their customers and clients. NCRMLS will not be liable for any damage or loss resulting from use of the provided content or the products available through Portals, IDX, VOW, and/or Syndication. Recipients of this information shall not resell, redistribute, reproduce, modify, or otherwise copy any portion thereof without the expressed written consent of NCRMLS.