667 Yadkin Rd, Southern Pines, NC 28387
- $3,200,000
- 5
- BD
- 5
- BA
- 7,490
- SqFt














- List Price
- $3,200,000
- Status
- ACTIVE
- Days on Market
- 59
- MLS#
- 100558950
- Subtype
- Residential
- Year Built
- 1966
- Bedrooms
- 5
- Bathrooms
- 5
- Full Baths
- 4
- Half Baths
- 1
- Living Area
- 7,490
- Lot Size
- 681,714
- Acres
- 15.65
- Subdivision
- Horse Country
- Neighborhood
- Horse Country
Property Description
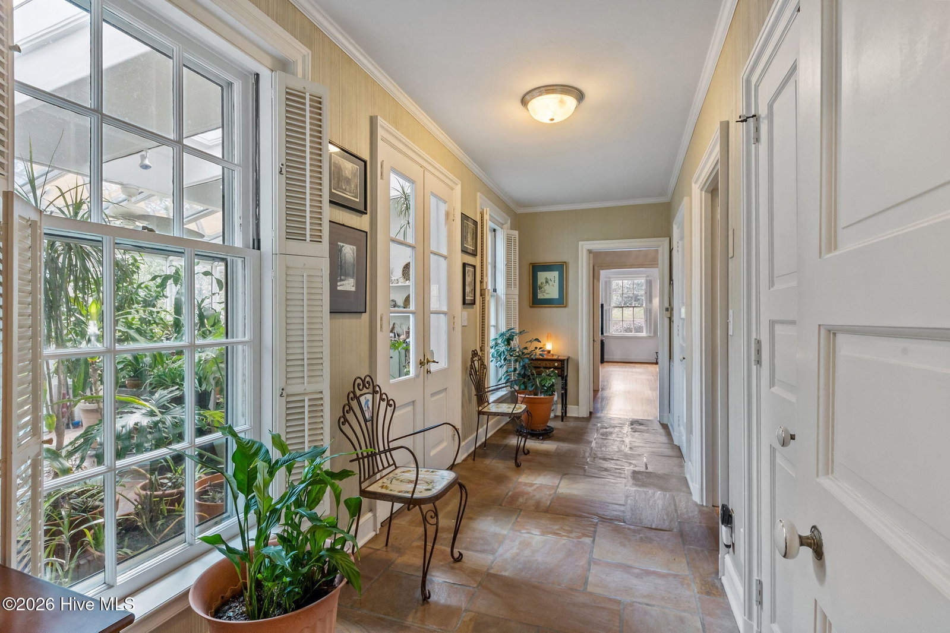
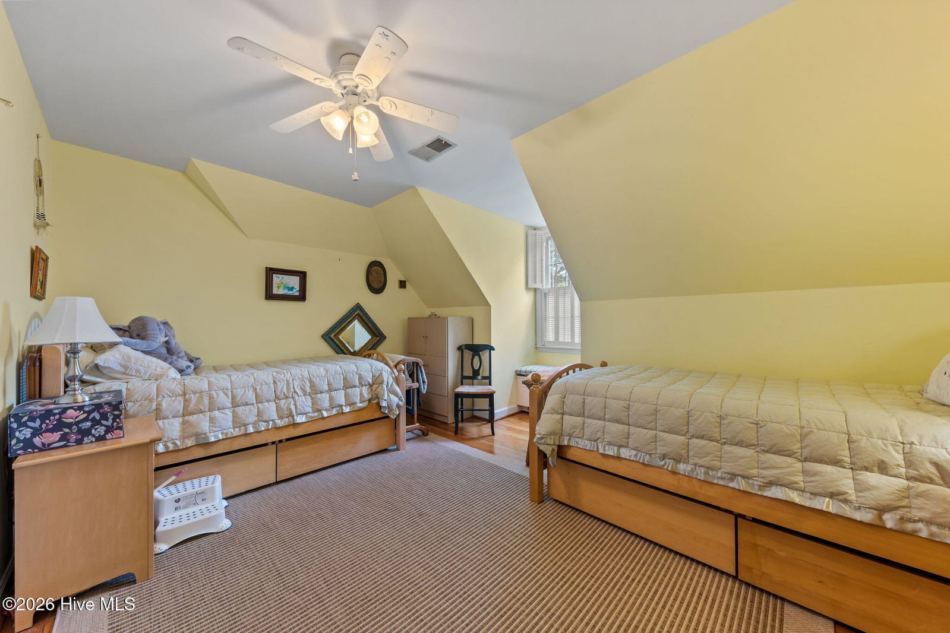
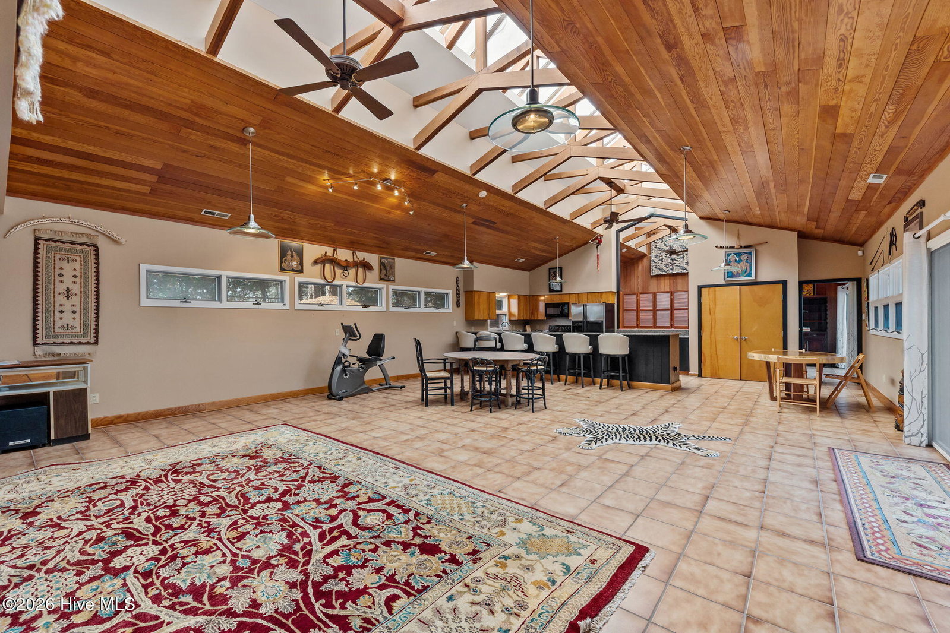
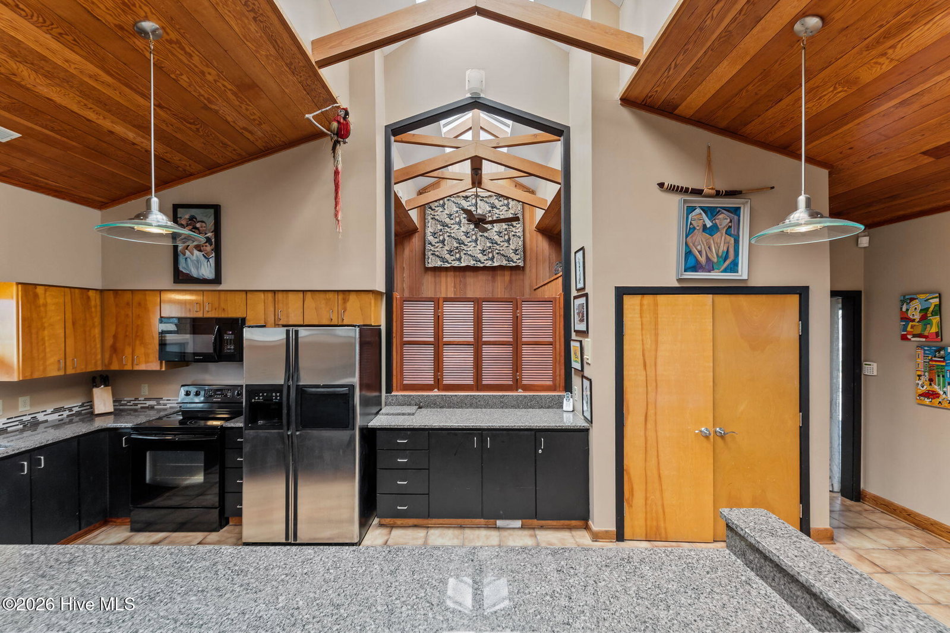
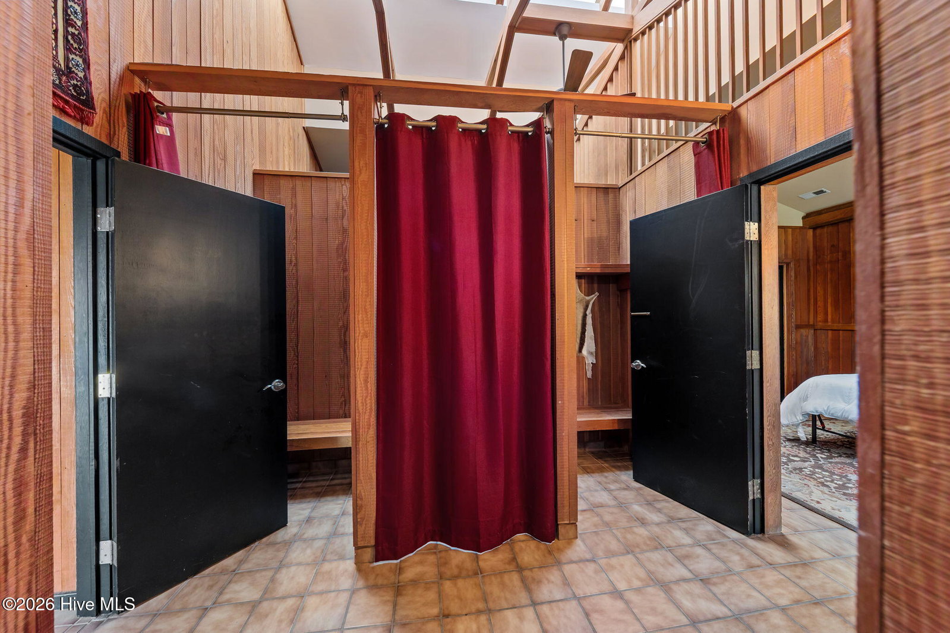
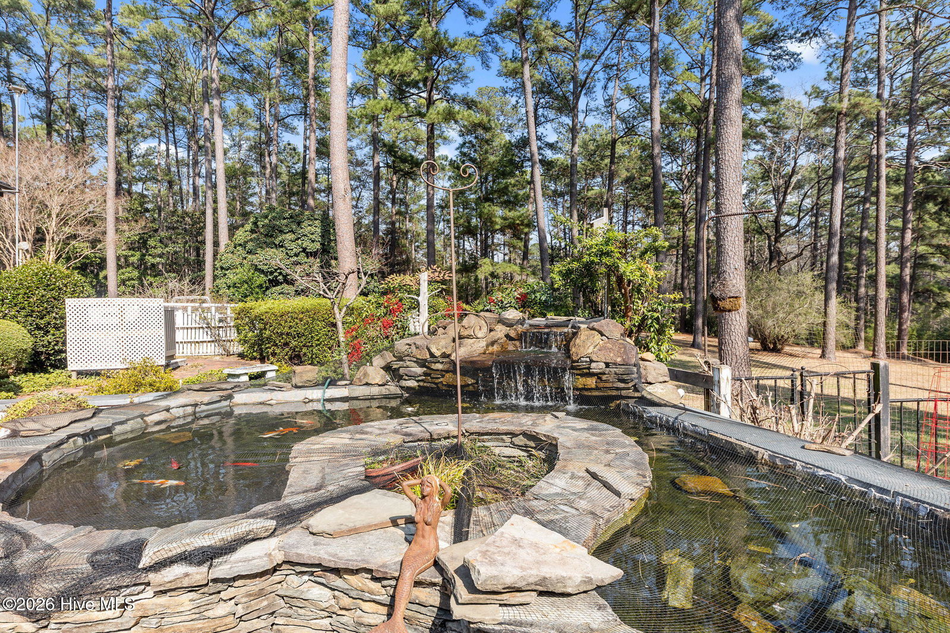
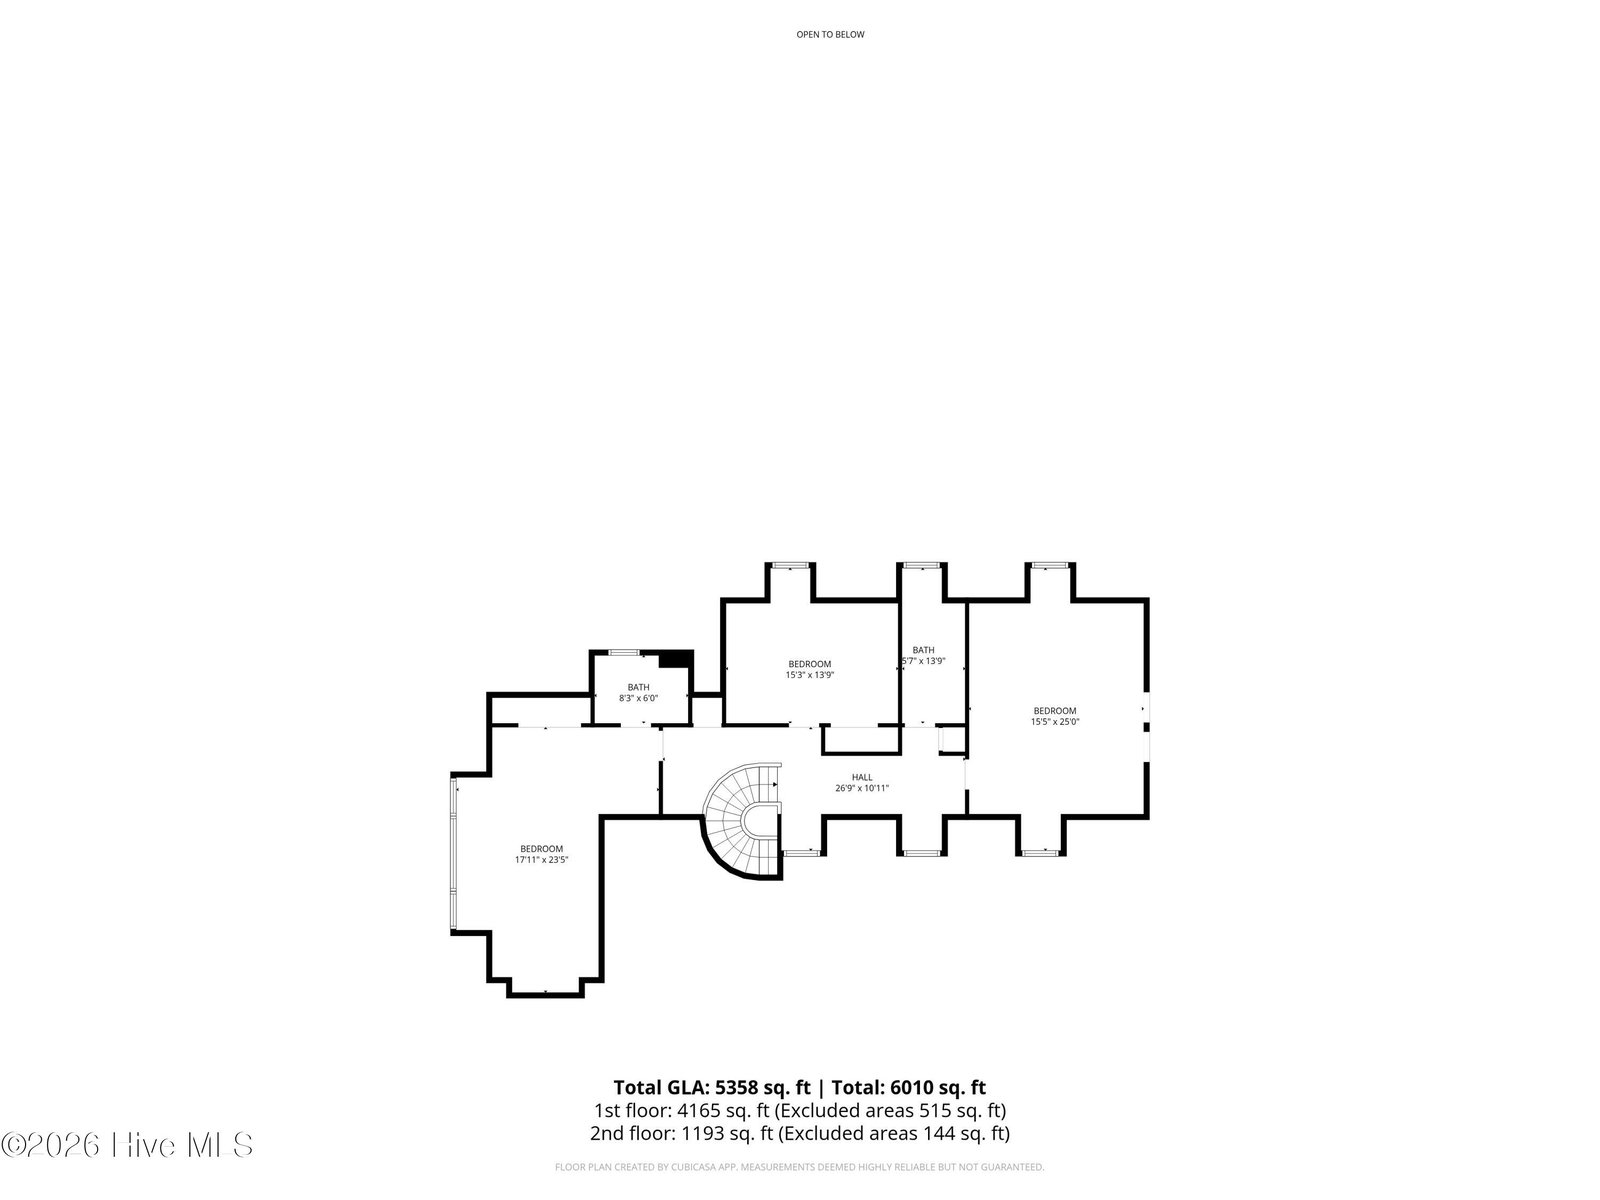
Old-world charm abounds in this splendid French Colonial manor set on over 15 breathtaking acres. The main residence, designed by renowned New York architect William McKnight Bowman, offers 5358 square feet of elegant living space, crowned by a classic slate roof and five generous bedrooms. A grand entrance greets you, adorned with exquisite Crab Orchard tile--a highly durable natural sandstone quarried in Tennessee--infusing the space with rich, muted golden hues. Each room in the home is grand in scale and detail, creating an atmosphere of classic sophistication. Complementing the main house is a remarkable 2,100-square-foot pool house--a contemporary masterpiece with a clerestory lantern roof and a stone-faced wood-burning fireplace. The pool house includes a great room, large kitchen, two bedrooms, two bathrooms, dressing rooms, and a laundry area. The gunite pool with tile surround is a stunning outdoor oasis. The grounds will amaze, with a private pond and direct border to the renowned Walthour-Moss Foundation. There is plenty of space to build a dream barn if desired. Additional features include three fireplaces, three heat pumps, a fully updated HVAC system with new ductwork (2022), a 1,000-gallon propane tank, and a hardwired full-house generator (installed in 2024). A charming greenhouse adjoins the main house, off the hallway leading to the primary suite. This is a rare estate offering the perfect harmony of historic elegance and modern luxury.
/u.realgeeks.media/ftmrealty/FTM_Realty_Logo.jpeg)
Additional Information
- Interior Features
- Master Downstairs, Central Vacuum, Walk-In Closet(s), Tray Ceiling(s), High Ceilings, Entrance Foyer, Solid Surface Counter, Whole-Home Generator, Bookcases, Kitchen Island, Ceiling Fans, Pantry, Walk-In Shower, Drapes/Blinds, Gas Logs, Walk-In Closet(s)
- Exterior Features
- Irrigation System
- Zoning
- RE
- Flooring
- Tile, Hardwood, Stone
- Appliances
- Gas Cooktop, Gas Oven, Washer, Self Cleaning Oven, Refrigerator, Dishwasher, Generator, Sump Pump
- Heating
- Heat Pump, Fireplace, Electric
- Air Conditioning
- Central Air, Ceiling Fan(s), Heat Pump
- Levels
- Two
- Roof
- Slate
- Foundation
- Crawl Space
- Parking Features
- Garage Faces Side, Gravel, Paved, Garage
- Garage Spaces
- 4
- School District
- Moore County Schools
- Elementary School
- McDeeds Creek Elementary
- Middle School
- Crain's Creek Middle
- High School
- Pinecrest High
- View
- Pond
Mortgage Calculator
Listing courtesy of Lin Hutaff's Pinehurst Realty Group. Contact:

Copyright 2026 NCRMLS. All rights reserved. North Carolina Regional Multiple Listing Service, (NCRMLS), provides content displayed here (“provided content”) on an “as is” basis and makes no representations or warranties regarding the provided content, including, but not limited to those of non-infringement, timeliness, accuracy, or completeness. Individuals and companies using information presented are responsible for verification and validation of information they utilize and present to their customers and clients. NCRMLS will not be liable for any damage or loss resulting from use of the provided content or the products available through Portals, IDX, VOW, and/or Syndication. Recipients of this information shall not resell, redistribute, reproduce, modify, or otherwise copy any portion thereof without the expressed written consent of NCRMLS.