3420 Mansfield Dr, Rocky Mount, NC 27803
- $359,500
- 4
- BD
- 4
- BA
- 2,979
- SqFt






- List Price
- $359,500
- Status
- ACTIVE
- Days on Market
- 139
- Price Change
- ▼ $7,500 1781194765
- MLS#
- 100559379
- Subtype
- Residential
- Year Built
- 1978
- Bedrooms
- 4
- Bathrooms
- 4
- Full Baths
- 3
- Half Baths
- 1
- Living Area
- 2,979
- Lot Size
- 25,265
- Acres
- 0.58
- Subdivision
- Woodgreen
- Neighborhood
- Woodgreen
Property Description
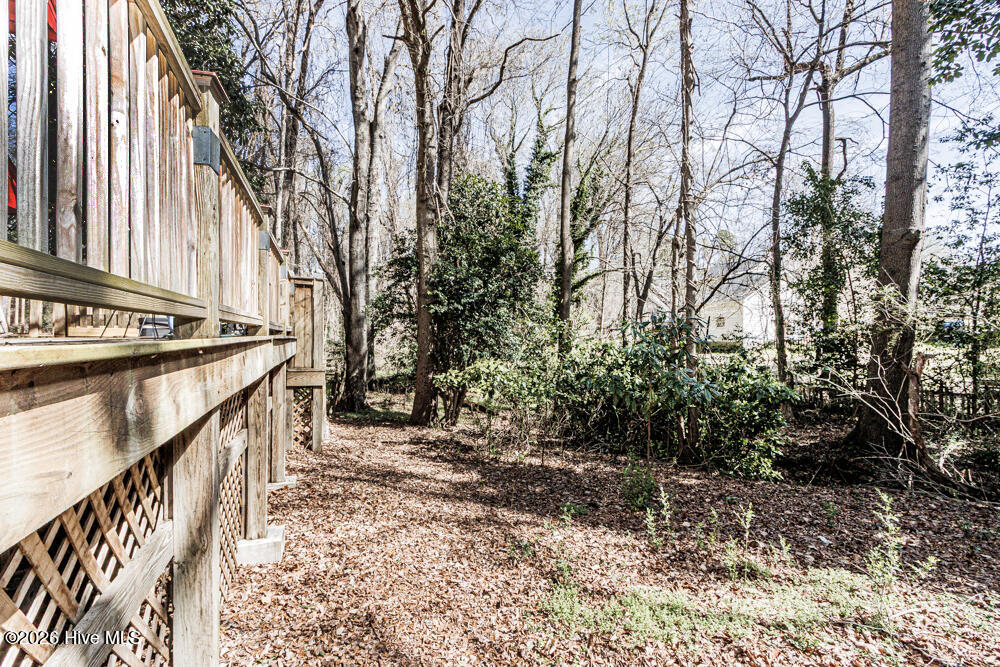
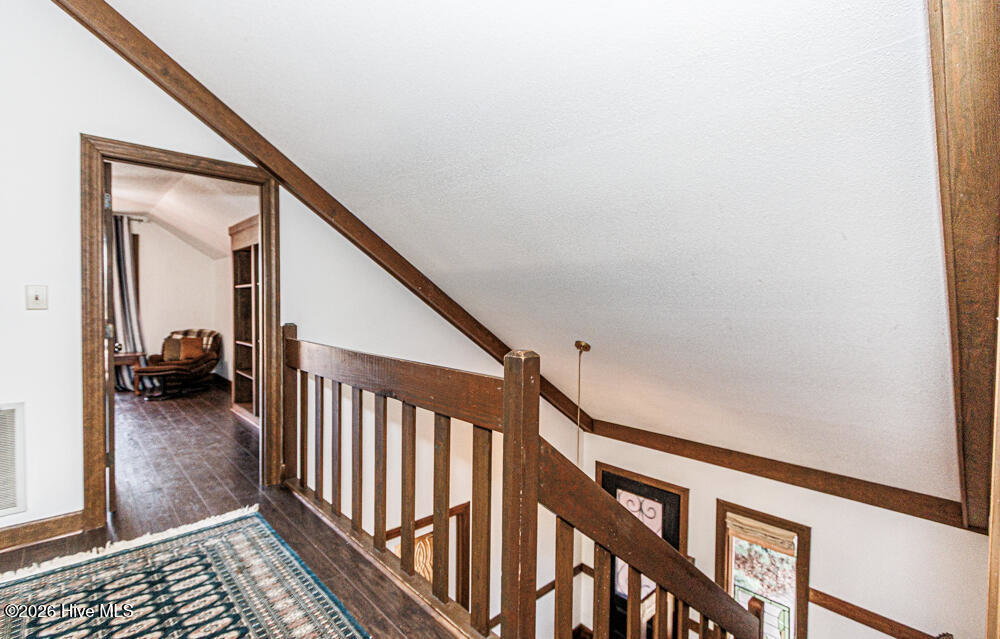
Inspiring place, flooded with light and perfect for bird lovers, this brick contemporary home from late 70's was well built and consciously updated and improved in 2025. 4 bedrooms, 4 baths, nearly 3,000 sq. ft. with new roof, gutters, kitchen, flooring, lighting, new tankless water heater, and more. Located in a prime residential area with natural landscaping. Enjoy wrap around deck with salt water tub, and Juliet balcony on second level. Relax and enjoy this serene setting. This move-in ready home offers 2 complete master suites with tile baths (one upstairs and one downstairs). The downstairs master bath features double sinks and has handicap accessibility. The kitchen is all crisp and updated! It was completely gutted and features NEW cabinets, countertops and appliances! Home has large closets and a large walk-in storage area off the office/library. Office/library also has a Juliet balcony, could serve as 5th bedroom. Large crawlspace features nearly 900 square feet of additional storage space with concrete flooring and lighting! New vapor barrier. Two HVAC units, one replaced in 2025, two Fireplaces, one gas, one wood. and New Gas Meter. At the end of a long day, slip out the side door into the salt water hot tub (approximately 3 years old) or just relax on the deck overlooking the spacious yard. All of this is conveniently located moments from shopping, doctors and major highways.
/u.realgeeks.media/ftmrealty/FTM_Realty_Logo.jpeg)
Additional Information
- Interior Features
- Master Downstairs, Walk-In Closet(s), High Ceilings, Hot Tub, Pantry, Walk-In Shower, Bar-Wet, Gas Logs, Walk-In Closet(s)
- Zoning
- res
- Flooring
- Tile, Wood
- Appliances
- Gas Oven, Gas Cooktop, Dishwasher
- Heating
- Fireplace, Electric, Forced Air, Heat Pump, Natural Gas
- Air Conditioning
- Central Air, Attic Fan
- Levels
- One and One Half
- Roof
- Architectural
- Foundation
- Crawl Space
- Parking Features
- Garage Faces Side, Attached
- Garage Spaces
- 2
- Elementary School
- Winstead
- Middle School
- Rocky Mount Middle
- High School
- Rocky Mount Senior High
- View
- Other
Mortgage Calculator
Listing courtesy of Fathom Realty NC LLC. Contact:

Copyright 2026 NCRMLS. All rights reserved. North Carolina Regional Multiple Listing Service, (NCRMLS), provides content displayed here (“provided content”) on an “as is” basis and makes no representations or warranties regarding the provided content, including, but not limited to those of non-infringement, timeliness, accuracy, or completeness. Individuals and companies using information presented are responsible for verification and validation of information they utilize and present to their customers and clients. NCRMLS will not be liable for any damage or loss resulting from use of the provided content or the products available through Portals, IDX, VOW, and/or Syndication. Recipients of this information shall not resell, redistribute, reproduce, modify, or otherwise copy any portion thereof without the expressed written consent of NCRMLS.