7321 Huckleberry Dr, Spring Hope, NC 27882
- $489,900
- 3
- BD
- 3
- BA
- 2,585
- SqFt




- List Price
- $489,900
- Status
- ACTIVE
- Days on Market
- 126
- MLS#
- 100562039
- Subtype
- Residential
- New Construction
- Yes
- Year Built
- 2026
- Bedrooms
- 3
- Bathrooms
- 3
- Full Baths
- 2
- Half Baths
- 1
- Living Area
- 2,585
- Lot Size
- 30,492
- Acres
- 0.70
- Subdivision
- Pinewoods Farm
- Neighborhood
- Pinewoods Farm
Property Description
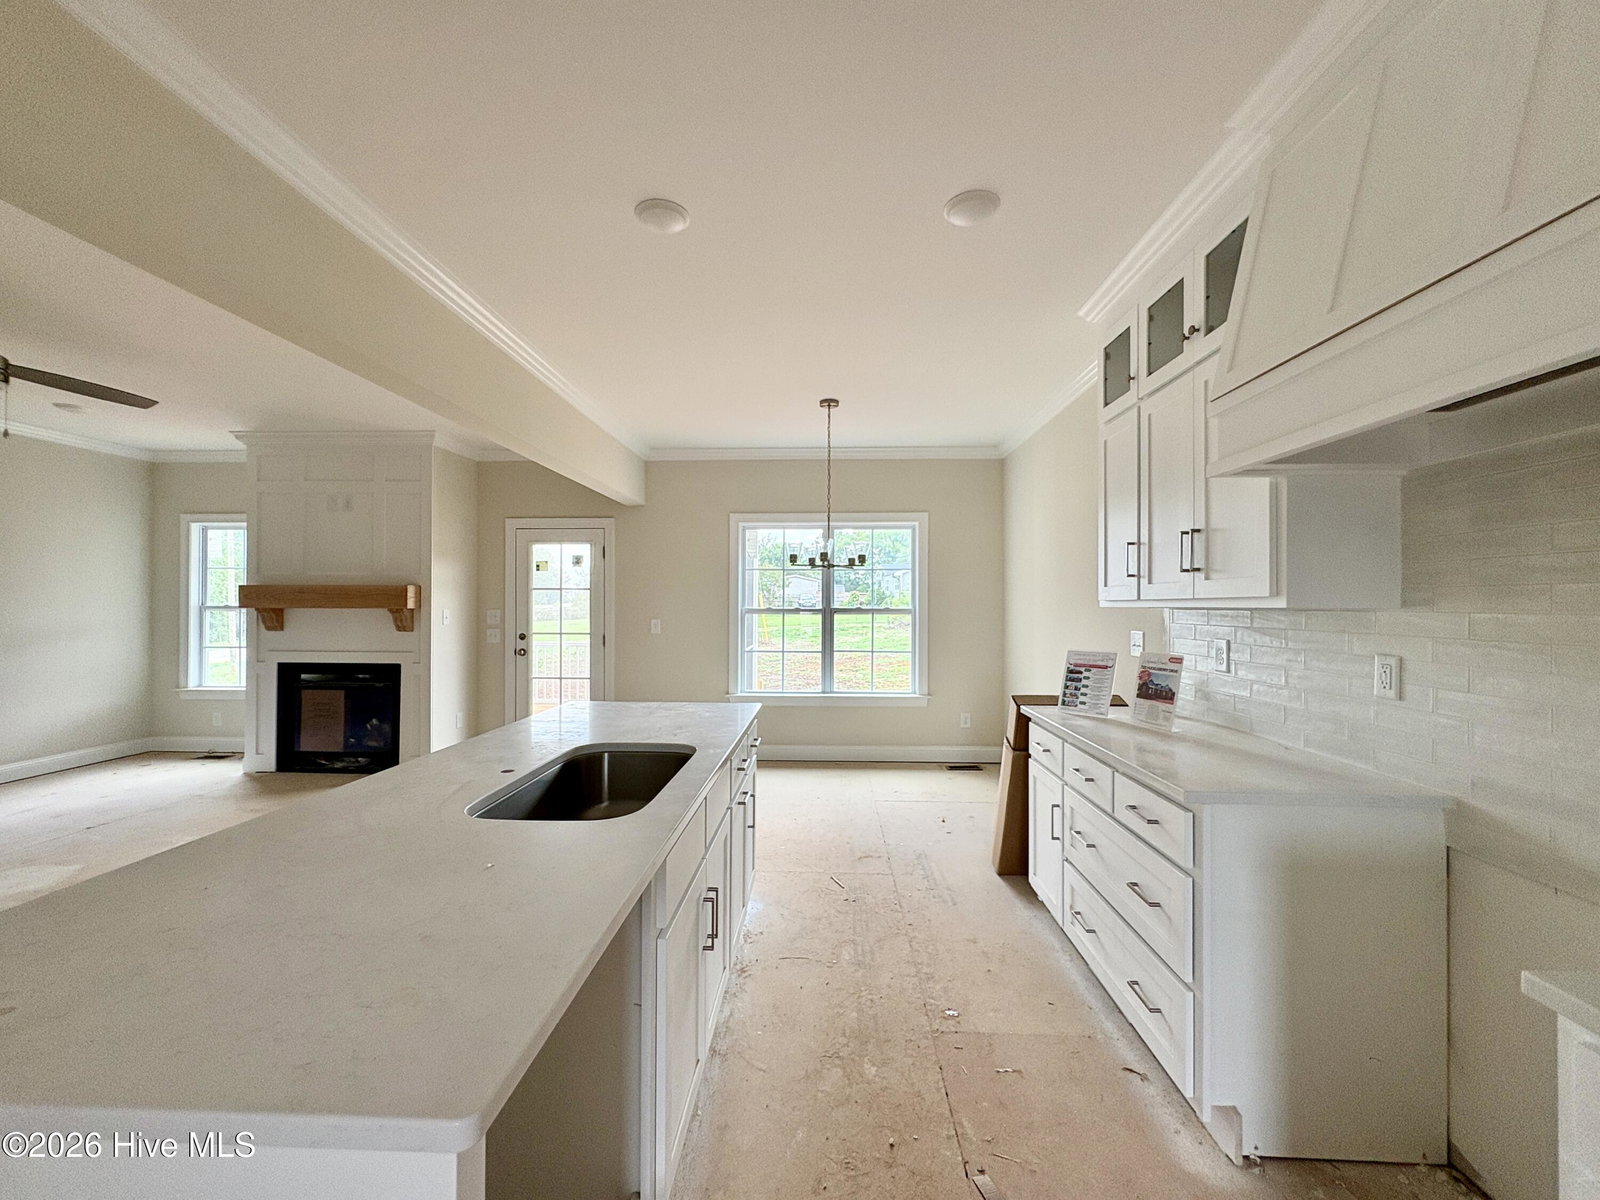
$15,000 FLEX CASH - Use as you choose - Custom Upgrades, Appliances, Closing Costs, offer available on accepted offers by 8/31/26 Escape the hustle and bustle of Wake County and embrace peaceful country living on your spacious lot--**with no city taxes!** This stunning brand-new construction home is thoughtfully designed with quality craftsmanship and custom upgrades throughout. Enjoy open-concept living with a beautifully appointed kitchen featuring custom cabinetry to the ceiling, under-cabinet lighting, upgraded appliance package, large island, and seamless flow into the dining area and great room--perfect for everyday living and entertaining. A walk-in pantry, dedicated laundry room, and mud bench/drop zone add both convenience and functionality. Work from home with ease in the first-floor office, ideal for a private workspace, homeschool room, or flex space to fit your needs. The primary suite, also located on the main level, offers a tray ceiling and a luxurious en-suite bath complete with a tile walk-in shower, garden tub, walk-in closet, and private water closet. Upstairs, you'll find two additional bedrooms, a full bath, a finished bonus room, and an open sitting area--perfect for a reading nook, study space, or additional lounge area. Ample walk-in floored attic storage ensures you have room for everything. Complete with a 2-car garage and a screened back porch, this home is the perfect place to slow down, unwind, and truly enjoy your investment. Floor plan is for reference only. Actual home may vary. Please visit home and/or schedule appt for layout, finishes & selections.
/u.realgeeks.media/ftmrealty/FTM_Realty_Logo.jpeg)
Additional Information
- Amenities
- Maintenance Common Areas, Maintenance Roads, Street Lights
- Interior Features
- Master Downstairs, Walk-In Closet(s), Tray Ceiling(s), High Ceilings, Entrance Foyer, Mud Room, Kitchen Island, Ceiling Fans, Pantry, Walk-In Shower, Eat-In Kitchen, Gas Logs, Walk-In Closet(s)
- Exterior Features
- Cluster Mailboxes, Insulated Doors
- HOA Fee
- $240
- Zoning
- Residential
- Flooring
- Vinyl, Carpet, Tile
- Appliances
- Vented Exhaust Fan, Electric Oven, Built-In Microwave, Self Cleaning Oven, Dishwasher
- Heating
- Fireplace, Electric, Heat Pump
- Air Conditioning
- Central Air, Ceiling Fan(s)
- Levels
- One and One Half
- Roof
- Architectural
- Foundation
- Brick/Mortar, Crawl Space
- Parking Features
- Garage Faces Side, Paved, Garage Door Opener, On Site, Paved, Garage, Parking Pad
- Garage Spaces
- 2
- Elementary School
- Spring Hope
- Middle School
- Southern Nash
- High School
- Southern Nash
- View
- Other
Mortgage Calculator
Listing courtesy of Four Seasons Sales. Contact:

Copyright 2026 NCRMLS. All rights reserved. North Carolina Regional Multiple Listing Service, (NCRMLS), provides content displayed here (“provided content”) on an “as is” basis and makes no representations or warranties regarding the provided content, including, but not limited to those of non-infringement, timeliness, accuracy, or completeness. Individuals and companies using information presented are responsible for verification and validation of information they utilize and present to their customers and clients. NCRMLS will not be liable for any damage or loss resulting from use of the provided content or the products available through Portals, IDX, VOW, and/or Syndication. Recipients of this information shall not resell, redistribute, reproduce, modify, or otherwise copy any portion thereof without the expressed written consent of NCRMLS.