328 Kensington Dr, Spring Lake, NC 28390
- $355,000
- 4
- BD
- 3
- BA
- 2,322
- SqFt










- List Price
- $355,000
- Status
- ACTIVE UNDER CONTRACT
- Days on Market
- 98
- Price Change
- ▼ $15,000 1779850453
- MLS#
- 100564019
- Subtype
- Residential
- Year Built
- 2023
- Bedrooms
- 4
- Bathrooms
- 3
- Full Baths
- 2
- Half Baths
- 1
- Living Area
- 2,322
- Lot Size
- 8,276
- Acres
- 0.19
- Subdivision
- Anderson Creek Crossing
- Neighborhood
- Anderson Creek Crossing
Property Description
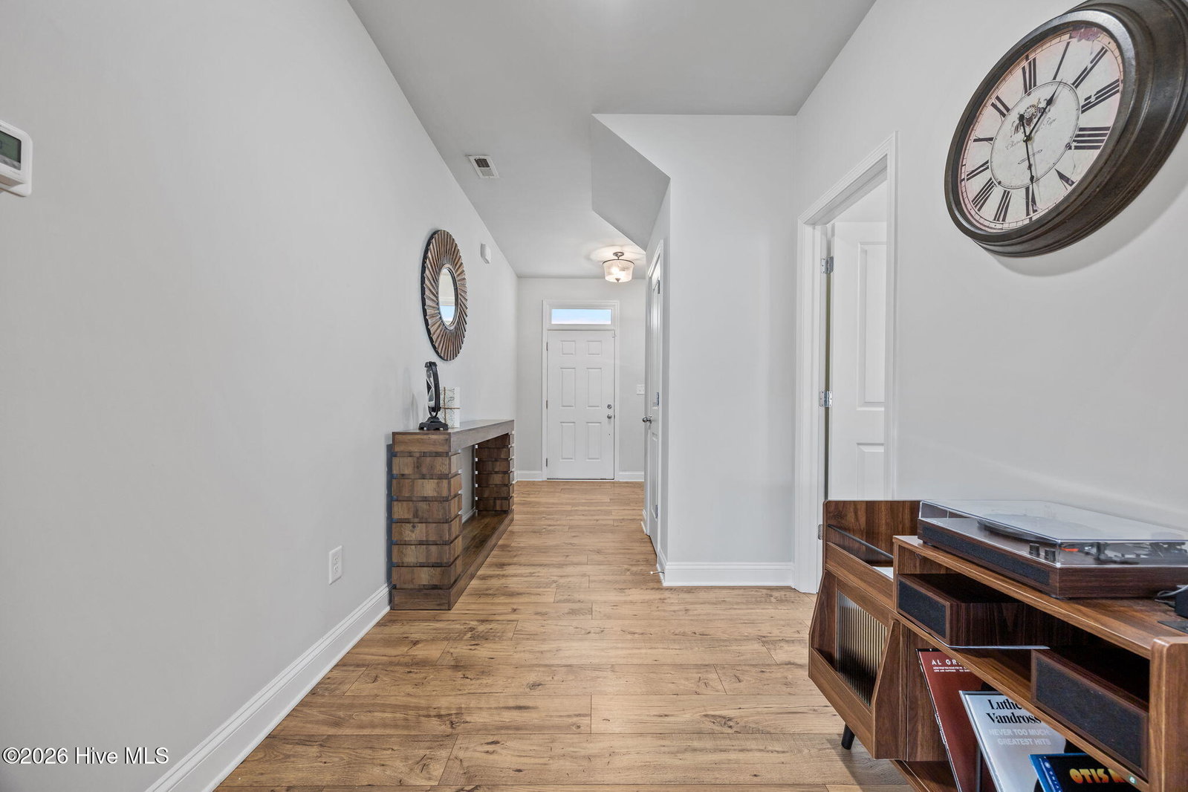
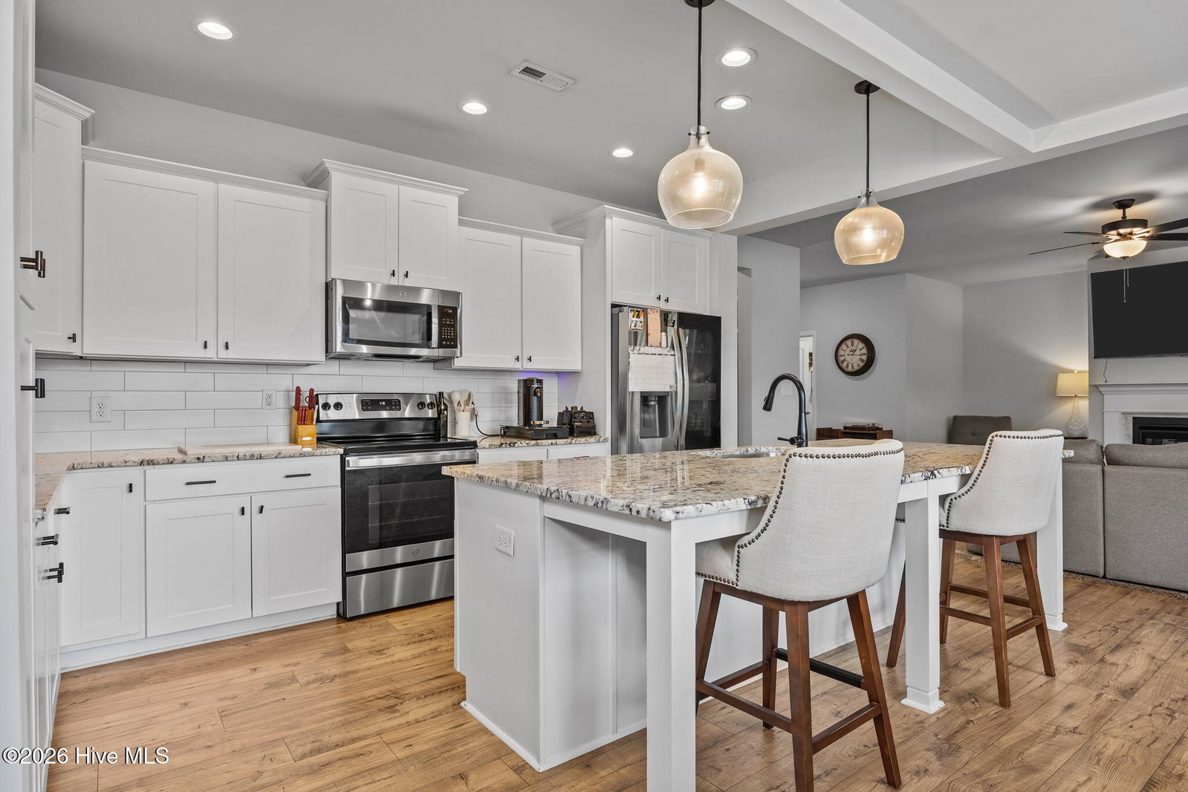
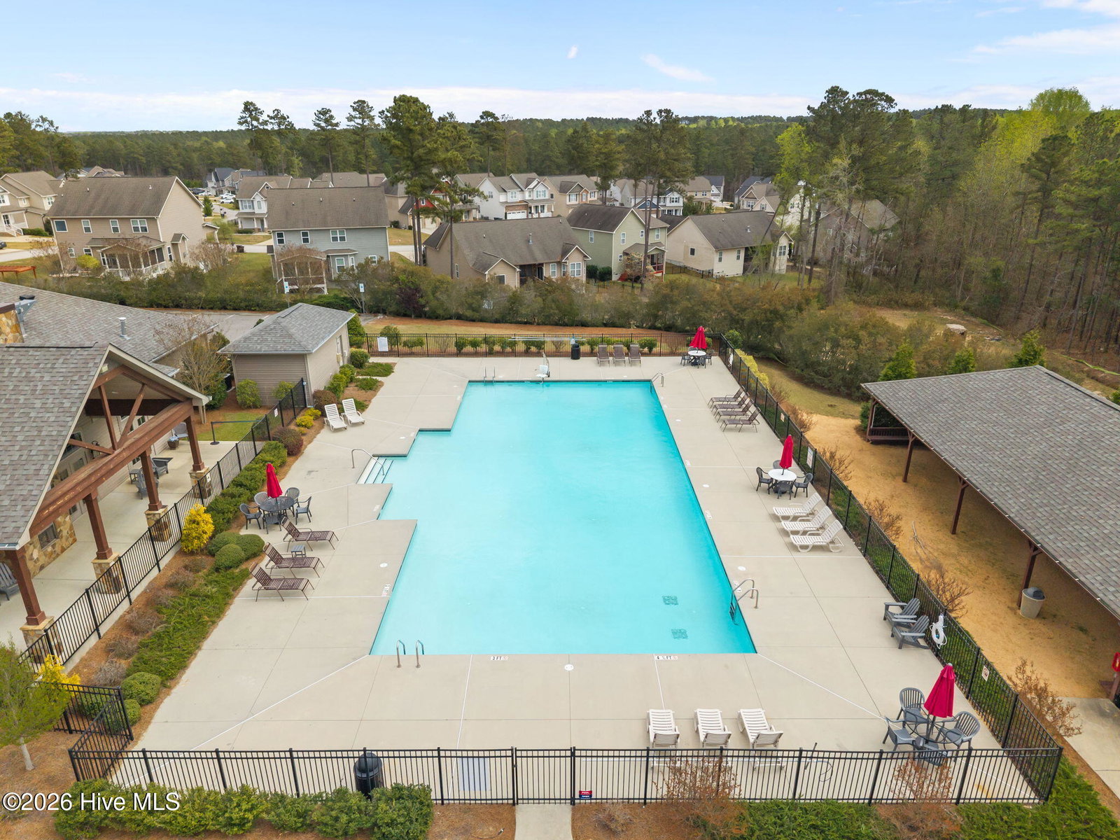
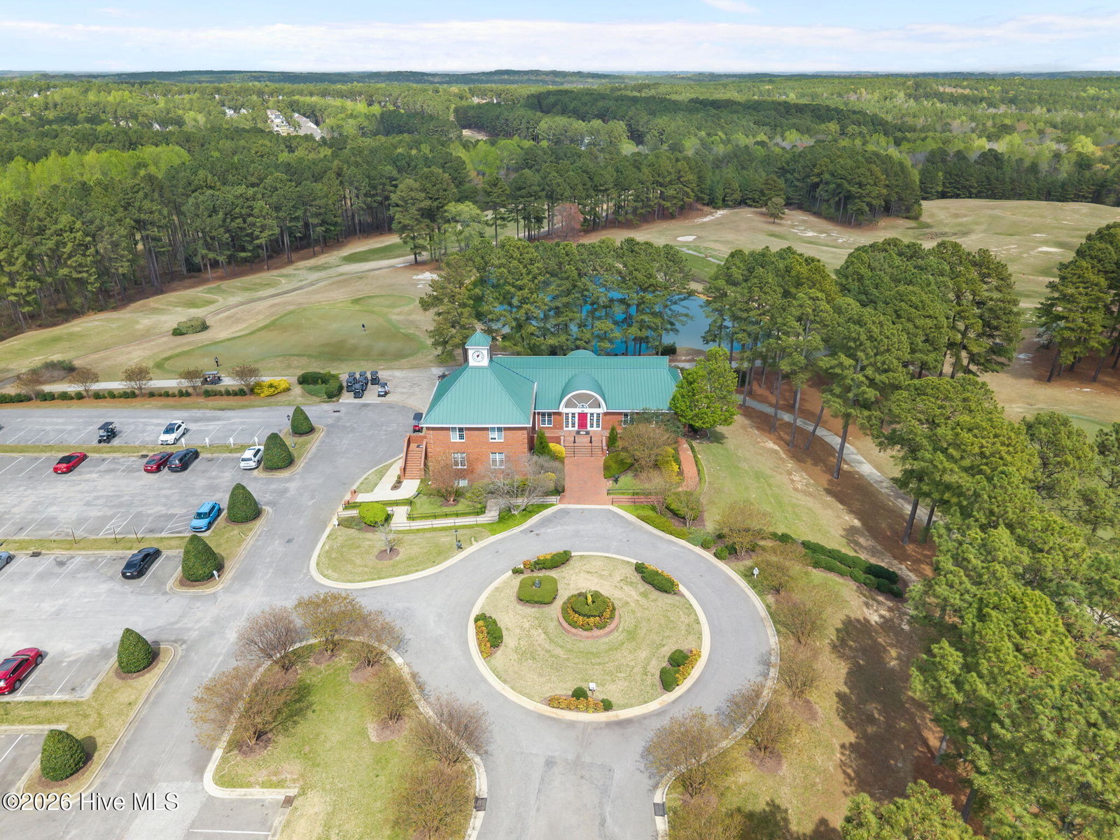
Nestled in the sought-after gated community of Anderson Creek Crossing in Spring Lake, NC, this stunning 2023-built home offers the perfect blend of modern style and resort-inspired living. Boasting 2,332 square feet of thoughtfully designed space, 4 bedrooms, and 2.5 bathrooms, this nearly new home is move-in ready and waiting for you. Step inside and immediately notice the luxury vinyl plank flooring that flows throughout the main living areas, giving the home a clean, contemporary feel that's as durable as it is beautiful. The open floor plan creates a seamless connection between the kitchen, dining, and living spaces, perfect for both everyday living and entertaining. When it's time to unwind, step out onto your screened-in porch and enjoy the Carolina breeze in total comfort, rain or shine. Upstairs, four generously sized bedrooms provide plenty of space for the whole family, including a private primary suite designed to be your personal retreat after a long day. What truly sets this property apart is the lifestyle that comes with it. Your Anderson Creek Crossing POA dues include high-speed internet, access to the onsite fitness center, community pool, and additional amenities. Residents also enjoy access to the Anderson Creek Club golf, restaurant, clubhouse, and a full calendar of community events year-round. It's not just a home, it's a lifestyle. Conveniently located near Fort Bragg, shopping, dining, and major commuter routes, 328 Kensington Drive is the total package. Schedule your showing today.
/u.realgeeks.media/ftmrealty/FTM_Realty_Logo.jpeg)
Additional Information
- Amenities
- Clubhouse, Community Pool, Fitness Center, Gated, Maintenance Common Areas, Maintenance Grounds
- Interior Features
- Walk-In Closet(s), Tray Ceiling(s), High Ceilings, Ceiling Fans, Walk-In Shower, Drapes/Blinds, Gas Logs, Walk-In Closet(s)
- HOA Fee
- $2,688
- Zoning
- RA-20R
- Flooring
- Carpet, Vinyl
- Heating
- Electric, Heat Pump
- Air Conditioning
- Central Air
- Levels
- Two
- Roof
- Shingle
- Foundation
- Slab
- Parking Features
- Garage Faces Front, Off Street
- Garage Spaces
- 2
- Elementary School
- Other
- Middle School
- Overhills Middle School
- High School
- Overhills High School
- View
- Other
Mortgage Calculator
Listing courtesy of Keller Williams Pinehurst. Contact:

Copyright 2026 NCRMLS. All rights reserved. North Carolina Regional Multiple Listing Service, (NCRMLS), provides content displayed here (“provided content”) on an “as is” basis and makes no representations or warranties regarding the provided content, including, but not limited to those of non-infringement, timeliness, accuracy, or completeness. Individuals and companies using information presented are responsible for verification and validation of information they utilize and present to their customers and clients. NCRMLS will not be liable for any damage or loss resulting from use of the provided content or the products available through Portals, IDX, VOW, and/or Syndication. Recipients of this information shall not resell, redistribute, reproduce, modify, or otherwise copy any portion thereof without the expressed written consent of NCRMLS.