3505 Hastings Dr, Fayetteville, NC 28311
- $195,000
- 3
- BD
- 2
- BA
- 1,329
- SqFt






- List Price
- $195,000
- Status
- ACTIVE UNDER CONTRACT
- Days on Market
- 79
- Price Change
- ▼ $10,000 1781626489
- MLS#
- 100564489
- Subtype
- Residential
- Year Built
- 1984
- Bedrooms
- 3
- Bathrooms
- 2
- Full Baths
- 2
- Living Area
- 1,329
- Lot Size
- 8,276
- Acres
- 0.19
- Subdivision
- Other
- Neighborhood
- Other
Property Description
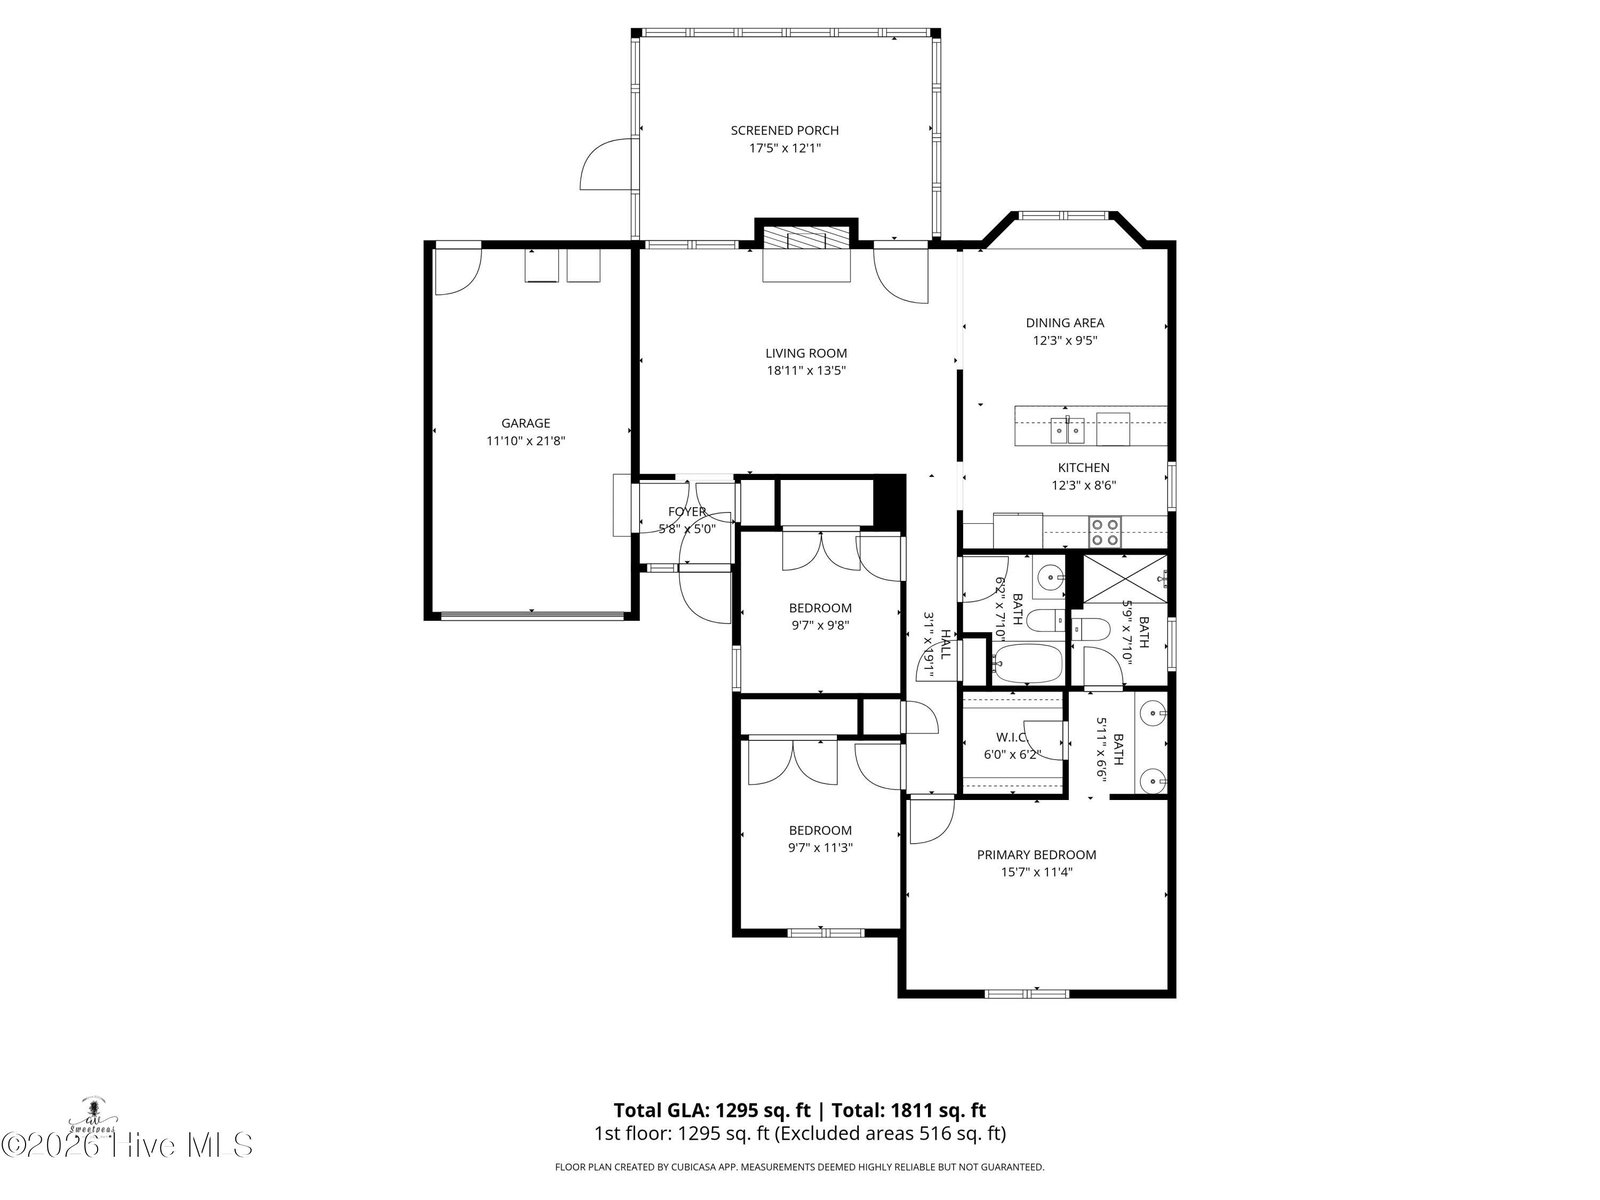
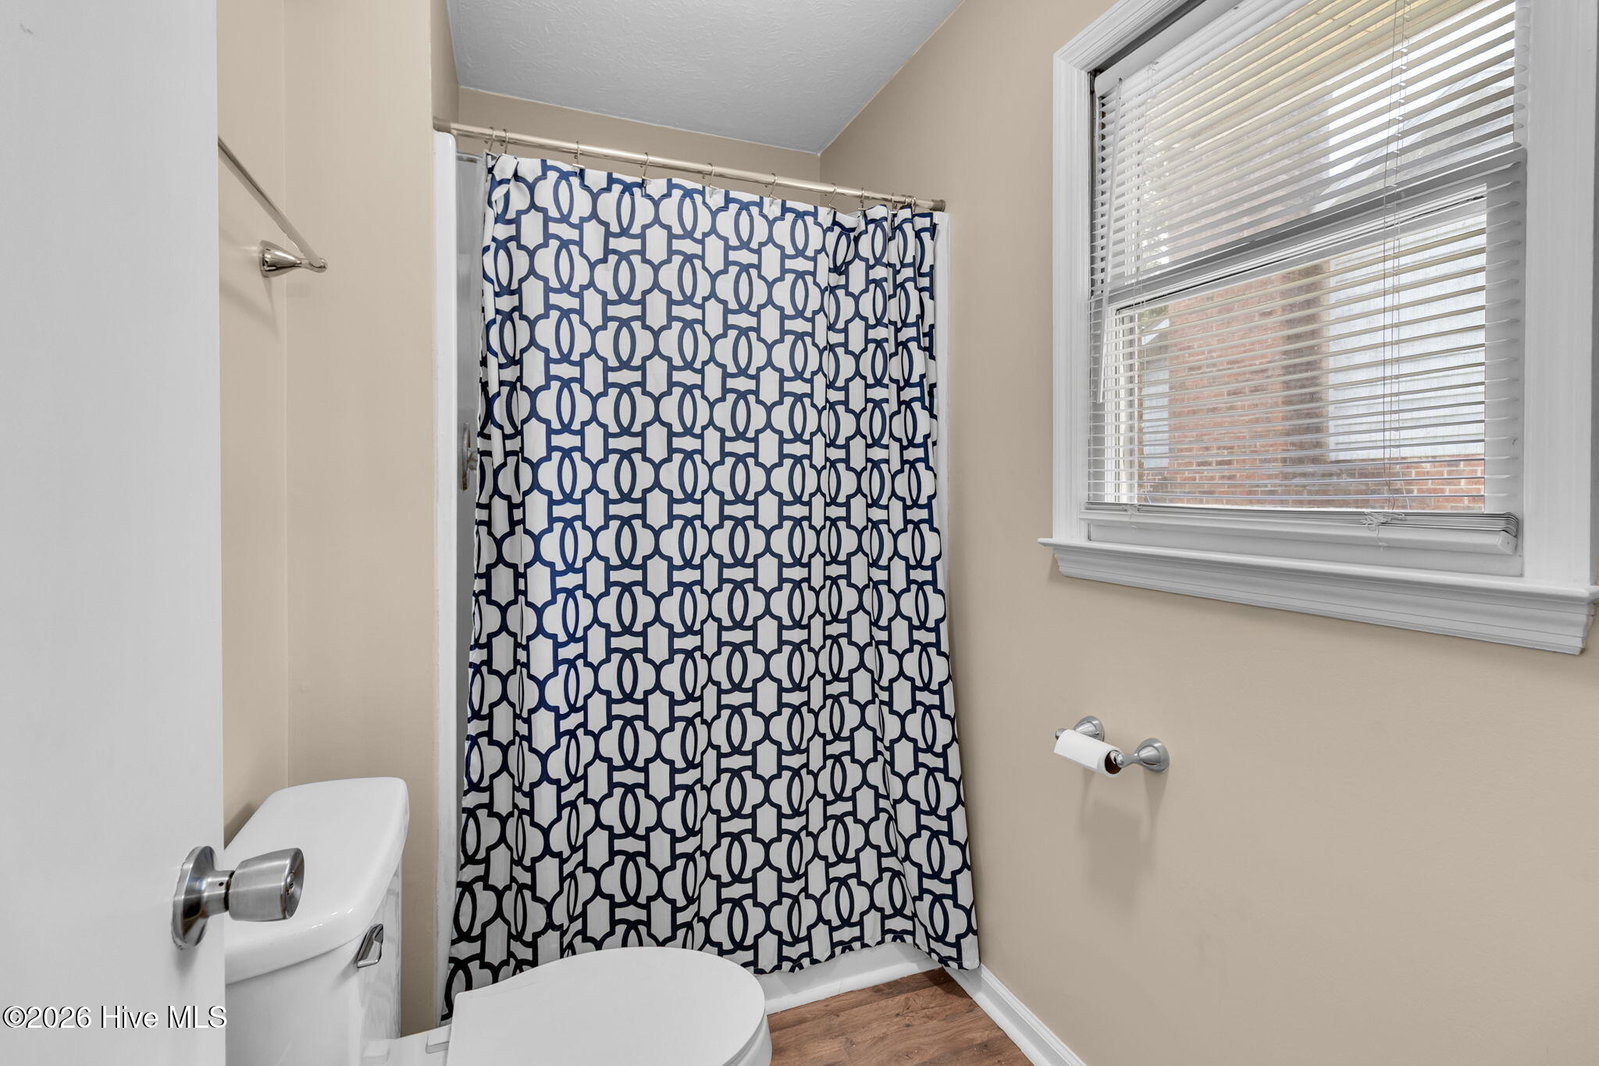
Sellers will contribute up to $5,000 towards concessions/closing costs. Welcome home to this charming and well-maintained property offering comfort and functionality throughout. The home features a 1-car garage with built-in shelving. Inside, you'll find a cozy living room complete with a wood-burning fireplace, ceiling fan, and blinds, creating an inviting space to relax. The dining area offers built-in bench seating along with bar seating, perfect for both everyday living and entertaining. The kitchen, with new flooring, is equipped with a double sink, electric stove, dishwasher, and pantry cabinetry. All shared living spaces have new paint. A guest bathroom includes a tub/shower combination along with additional linen shelving for storage. The home offers three bedrooms, all with new carpet. The primary suite features new paint, a walk-in closet and private ensuite bath with a tub/shower combination and medicine cabinets. Outside you can enjoy a screened porch overlooking a fully fenced backyard--ideal for relaxing, pets, or gatherings. The water heater is less than one year old and the garbage disposal is also new. Schedule your showing today!
/u.realgeeks.media/ftmrealty/FTM_Realty_Logo.jpeg)
Additional Information
- Interior Features
- Walk-In Closet(s), Entrance Foyer, Ceiling Fans, Drapes/Blinds, Walk-In Closet(s)
- Zoning
- SF10
- Flooring
- Vinyl, Carpet
- Appliances
- Disposal, Dishwasher, Electric Range
- Heating
- Electric, Forced Air
- Air Conditioning
- Central Air, Ceiling Fan(s)
- Levels
- One
- Roof
- Shingle
- Foundation
- Crawl Space
- Parking Features
- Garage Faces Front, Attached, Garage Door Opener
- Garage Spaces
- 1
- Elementary School
- Lucile Souders
- Middle School
- Luther Nick Jeralds
- High School
- E.E. Smith
- View
- Other
Mortgage Calculator
Listing courtesy of Keller Williams Pinehurst. Contact:

Copyright 2026 NCRMLS. All rights reserved. North Carolina Regional Multiple Listing Service, (NCRMLS), provides content displayed here (“provided content”) on an “as is” basis and makes no representations or warranties regarding the provided content, including, but not limited to those of non-infringement, timeliness, accuracy, or completeness. Individuals and companies using information presented are responsible for verification and validation of information they utilize and present to their customers and clients. NCRMLS will not be liable for any damage or loss resulting from use of the provided content or the products available through Portals, IDX, VOW, and/or Syndication. Recipients of this information shall not resell, redistribute, reproduce, modify, or otherwise copy any portion thereof without the expressed written consent of NCRMLS.