104 Dogwood Ln, Hamlet, NC 28345
- $385,500
- 4
- BD
- 4
- BA
- 5,420
- SqFt










- List Price
- $385,500
- Status
- ACTIVE
- Days on Market
- 98
- Price Change
- ▼ $4,400 1783105919
- MLS#
- 100568339
- Subtype
- Residential
- Year Built
- 1940
- Bedrooms
- 4
- Bathrooms
- 4
- Full Baths
- 3
- Half Baths
- 1
- Living Area
- 5,420
- Lot Size
- 40,946
- Acres
- 0.94
- Subdivision
- Pinecroft
- Neighborhood
- Pinecroft
Property Description
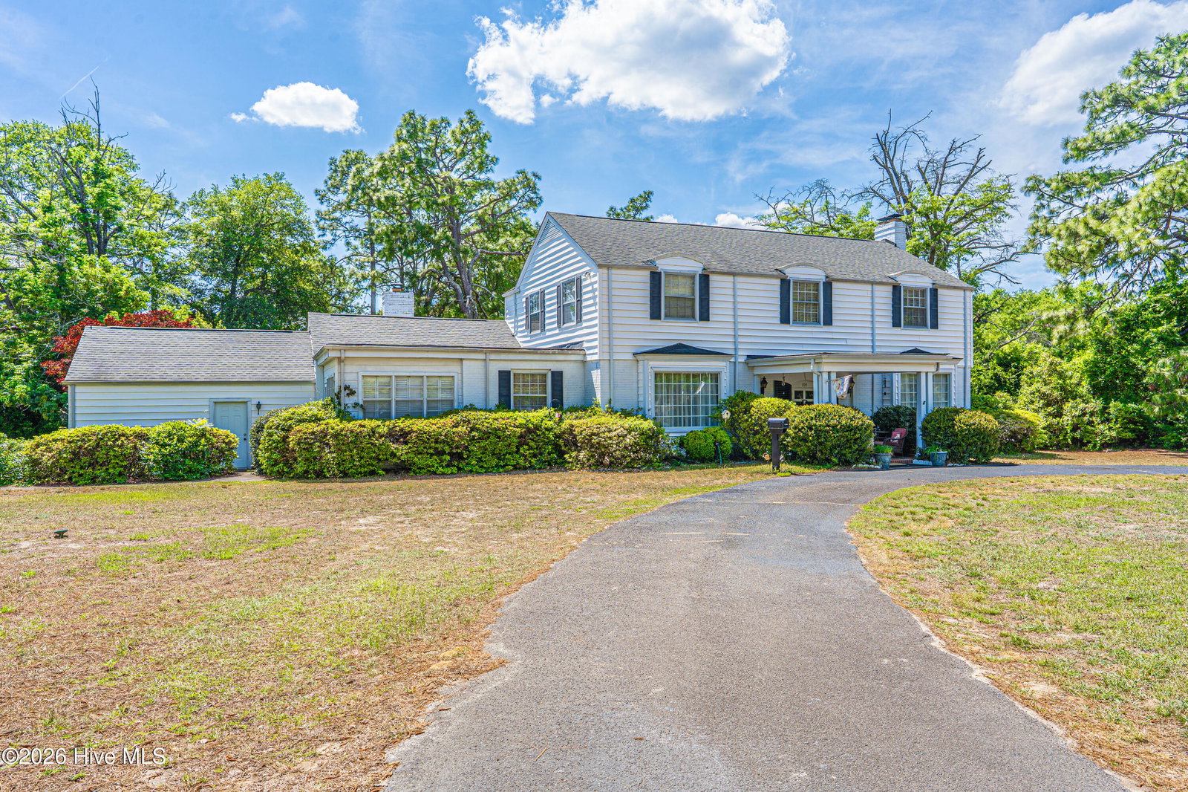
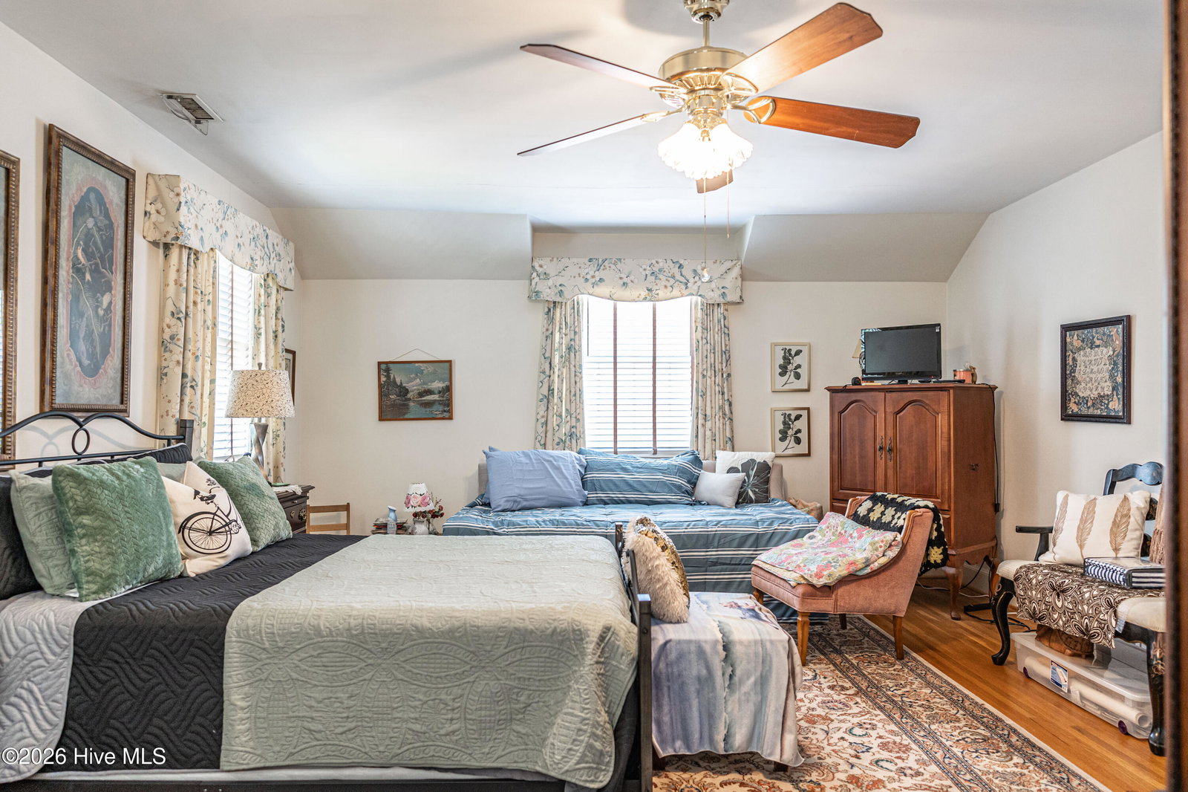
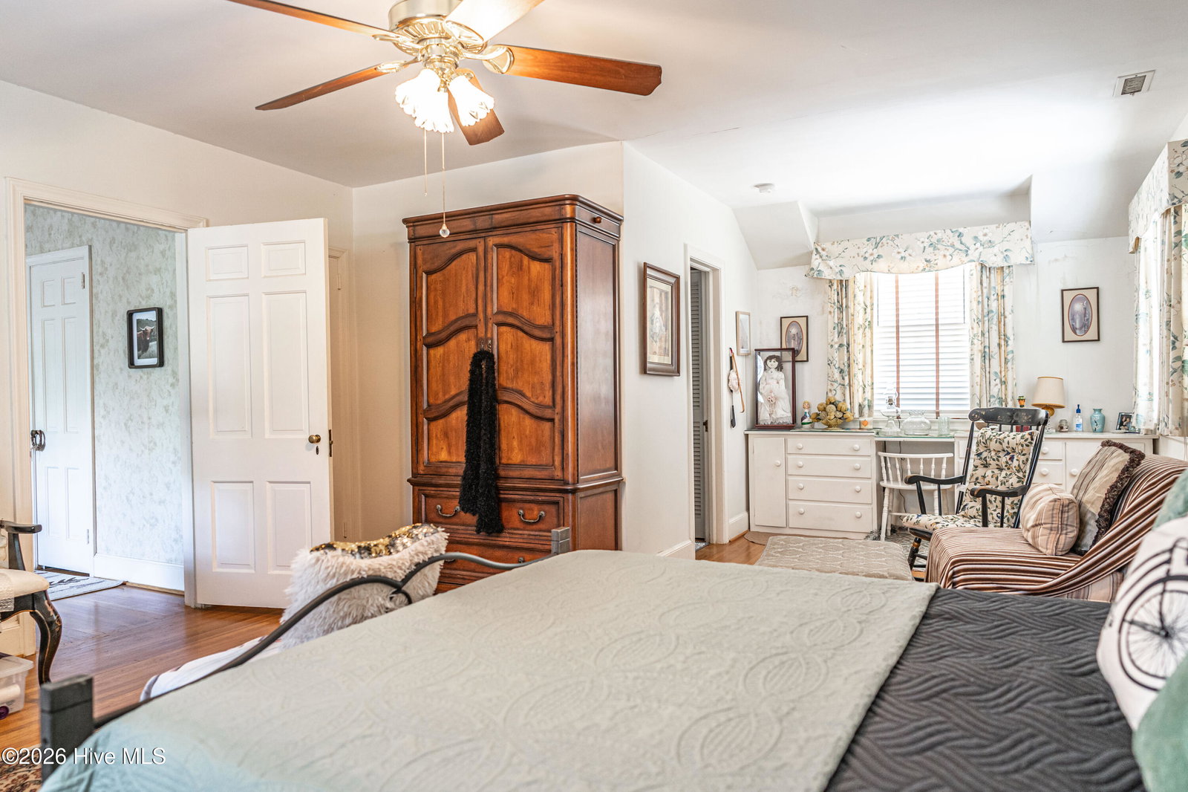
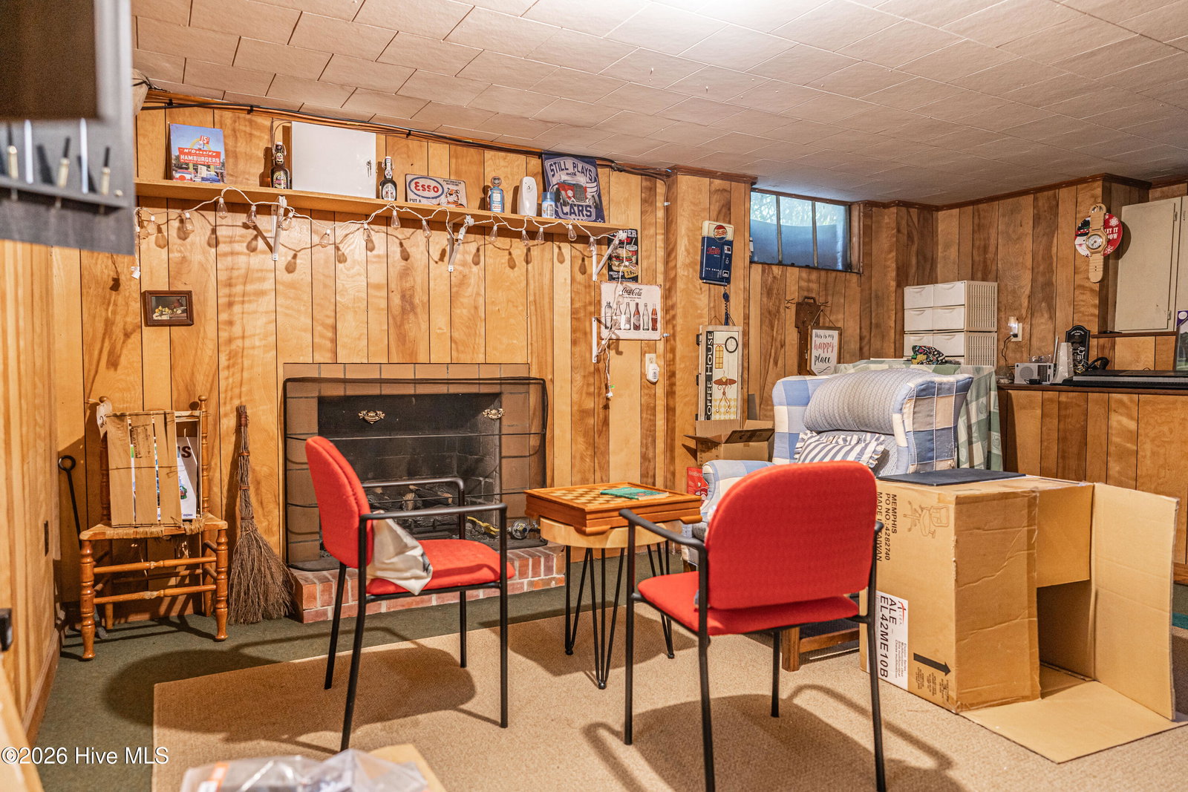
Step into a home where timeless character meets everyday comfort. From the moment you arrive, the formal circular drive welcomes your guests in style, while a separate private driveway offers convenience for homeowners. The covered front porch sets the tone--inviting, relaxed, and unmistakably welcoming. Inside, the foyer greets you with an elegant arched doorway and a sense of warmth that carries throughout the home. The formal living room is both refined and cozy, featuring a stunning fireplace with marble inlay--perfect for gathering or unwinding--and flows seamlessly into the rest of the home. Just beyond, the den offers a more intimate retreat with knotty pine-clad walls, a charming brick fireplace, and built-in bookshelves that make it easy to settle in and stay awhile. The formal dining room is rich with detail, showcasing built-in corner cabinets, chair railing, and crown molding--an ideal space for hosting memorable dinners. The kitchen blends function and charm with stainless steel appliances, a gas range, dishwasher, wet bar, and a built-in desk area. For more casual moments, the cozy breakfast nook provides a relaxed space to start your day. This home offers flexibility with a primary bedroom on the main level as well as an additional option upstairs. Outdoor living is just as inviting, with a screened-in porch perfect for enjoying quiet mornings or evening breezes. Full of warmth, thoughtful details, and classic appeal, this is a home that truly stands apart.
/u.realgeeks.media/ftmrealty/FTM_Realty_Logo.jpeg)
Additional Information
- Interior Features
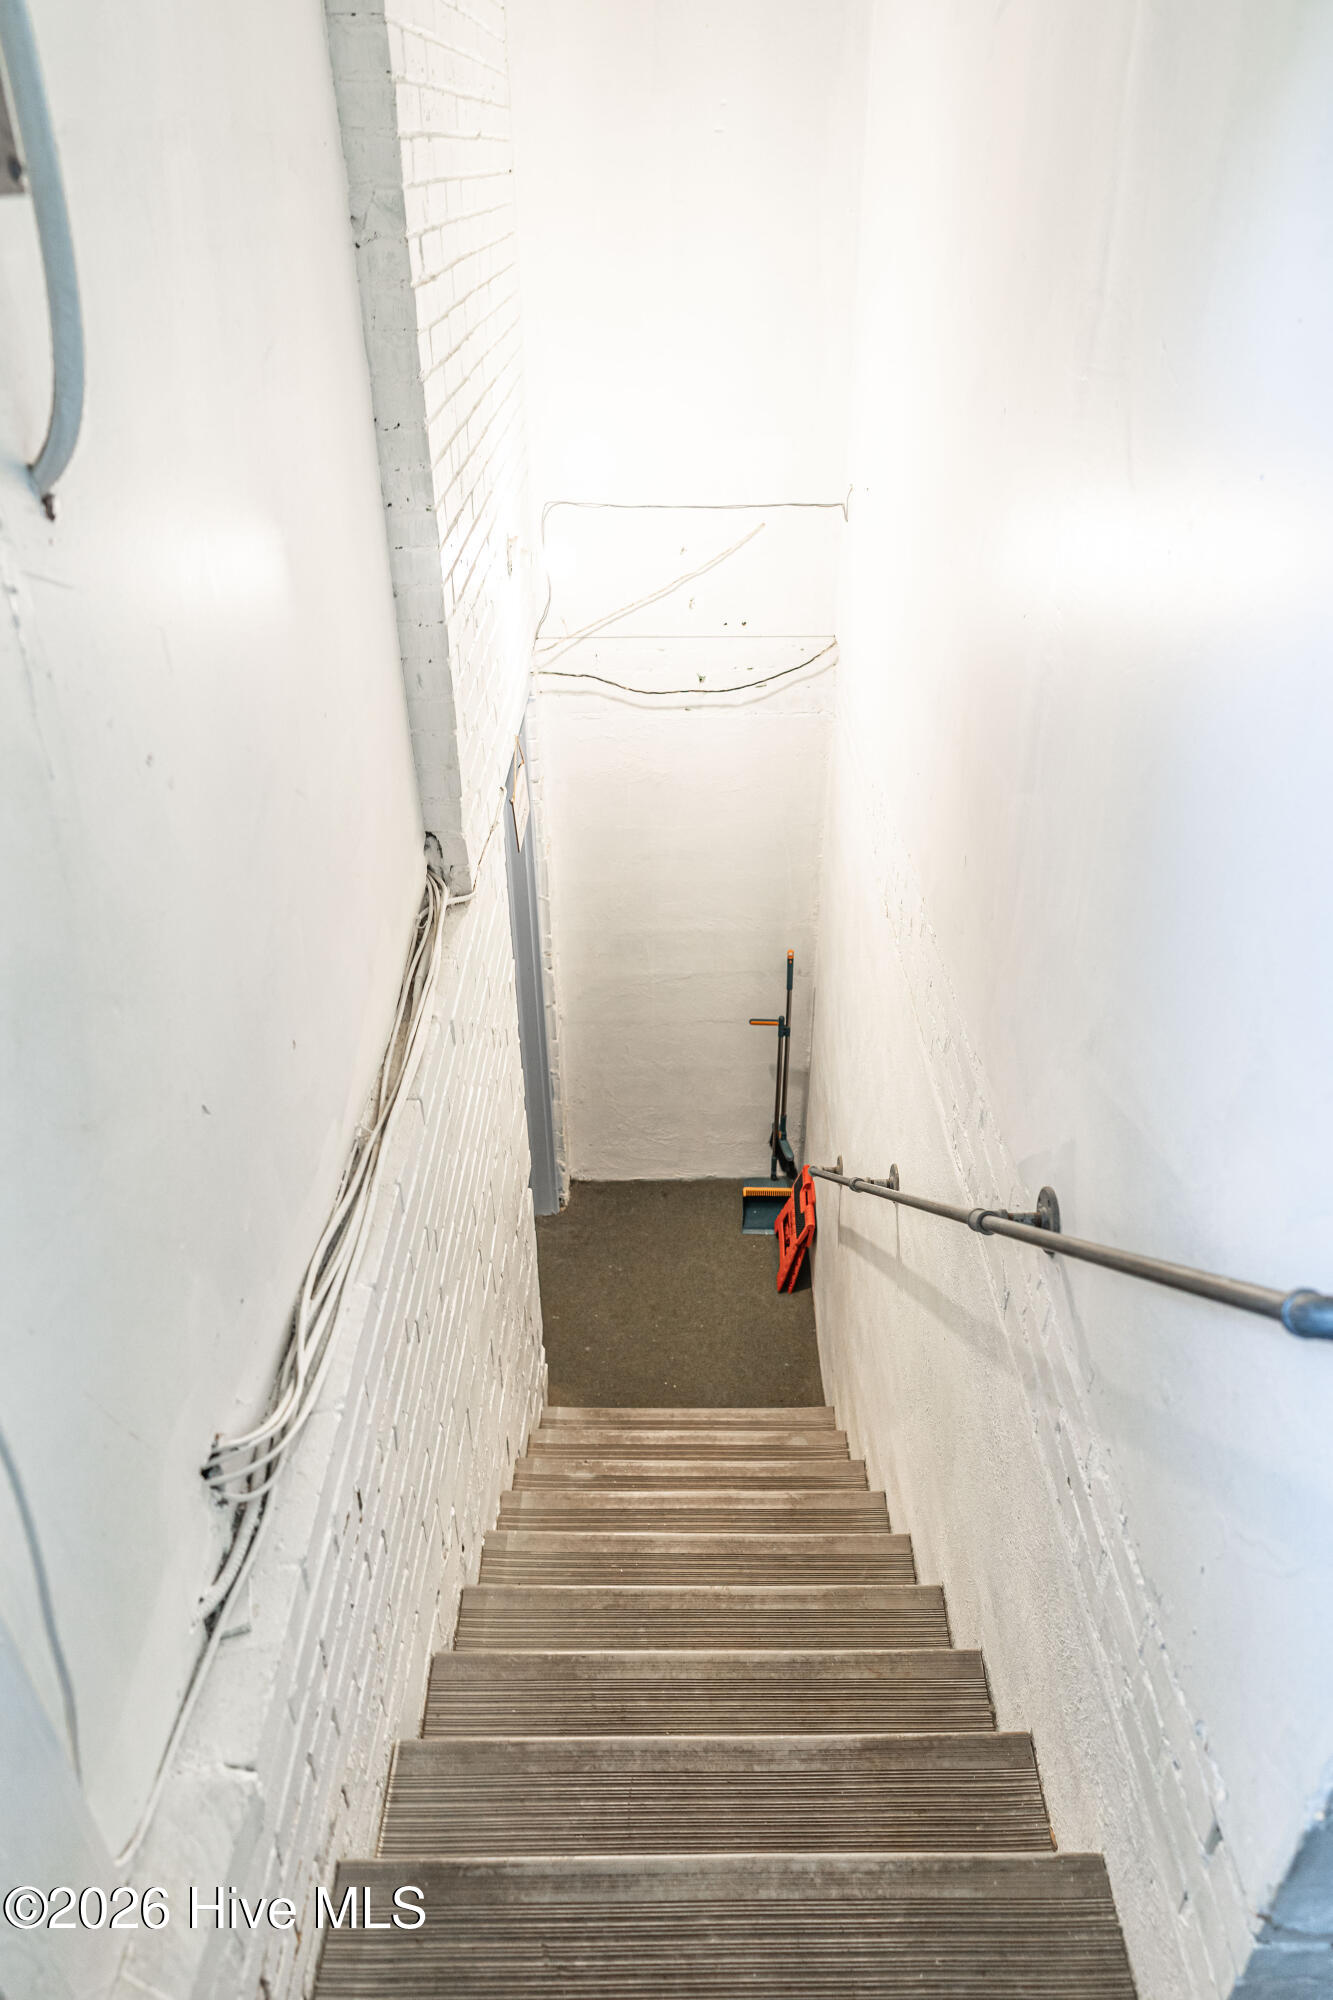
- Master Downstairs, Bar-Wet, Basement
- Exterior Features
- Irrigation System
- Zoning
- residential
- Flooring
- Tile, Wood
- Appliances
- Washer, Refrigerator, Dryer
- Heating
- Heat Pump
- Air Conditioning
- Central Air
- Levels
- Two
- Roof
- Other, Composition
- Foundation
- Crawl Space
- Parking Features
- Circular Driveway, Paved, Garage
- Garage Spaces
- 3
- Elementary School
- Fairview Heights
- Middle School
- Hamlet Middle
- High School
- Richmond Senior High
- View
- Other
Mortgage Calculator
Listing courtesy of Carolina Realty Co. Southeast LLC. Contact:

Copyright 2026 NCRMLS. All rights reserved. North Carolina Regional Multiple Listing Service, (NCRMLS), provides content displayed here (“provided content”) on an “as is” basis and makes no representations or warranties regarding the provided content, including, but not limited to those of non-infringement, timeliness, accuracy, or completeness. Individuals and companies using information presented are responsible for verification and validation of information they utilize and present to their customers and clients. NCRMLS will not be liable for any damage or loss resulting from use of the provided content or the products available through Portals, IDX, VOW, and/or Syndication. Recipients of this information shall not resell, redistribute, reproduce, modify, or otherwise copy any portion thereof without the expressed written consent of NCRMLS.