30 Birdie Dr, Whispering Pines, NC 28327
- $499,000
- 3
- BD
- 2
- BA
- 2,120
- SqFt








- List Price
- $499,000
- Status
- ACTIVE
- Days on Market
- 137
- Price Change
- ▼ $26,000 1788562295
- MLS#
- 100569307
- Subtype
- Residential
- Year Built
- 1994
- Bedrooms
- 3
- Bathrooms
- 2
- Full Baths
- 2
- Living Area
- 2,120
- Lot Size
- 28,314
- Acres
- 0.65
- Subdivision
- Whispering Pines
- Neighborhood
- Whispering Pines
Property Description
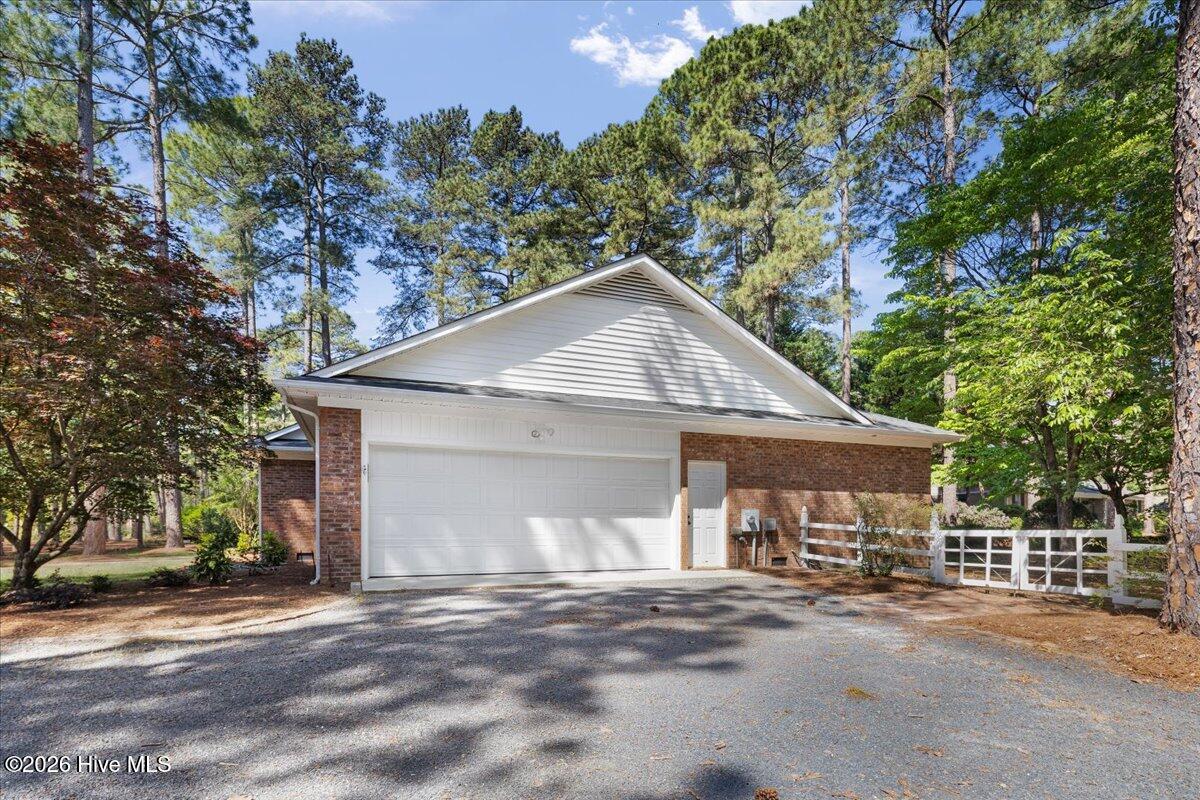
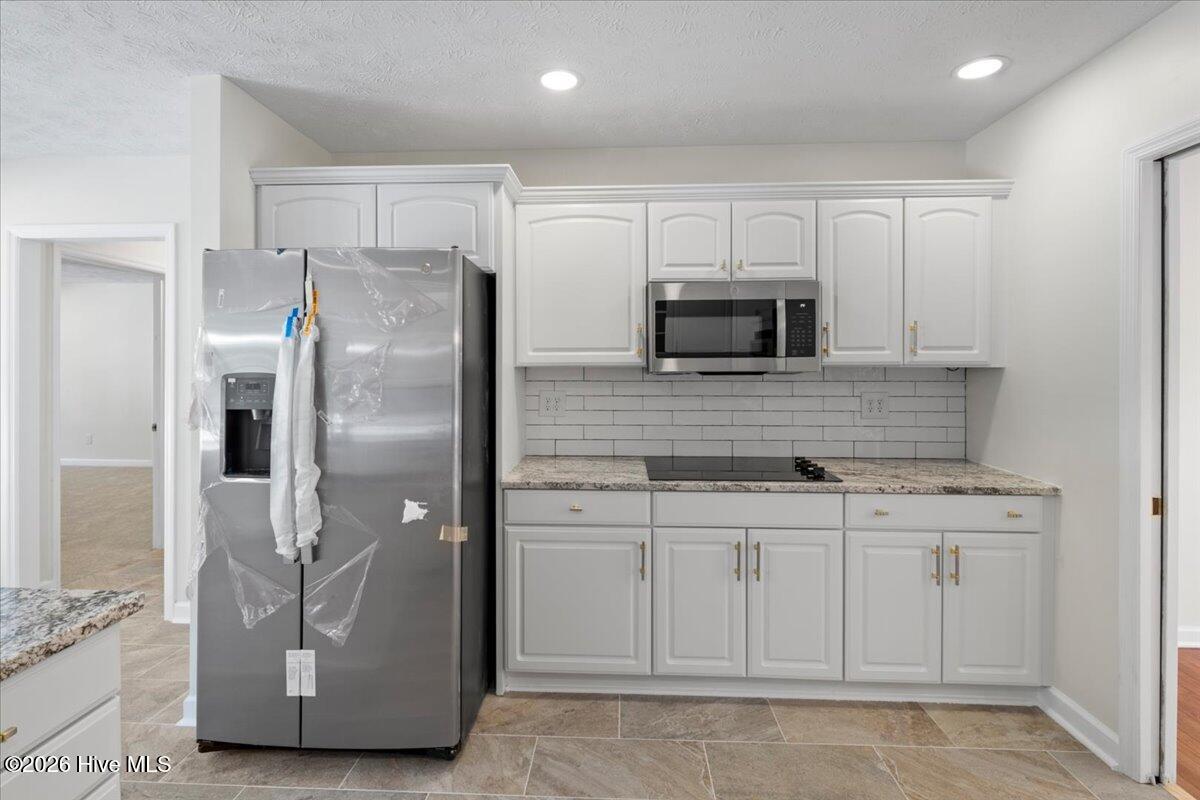
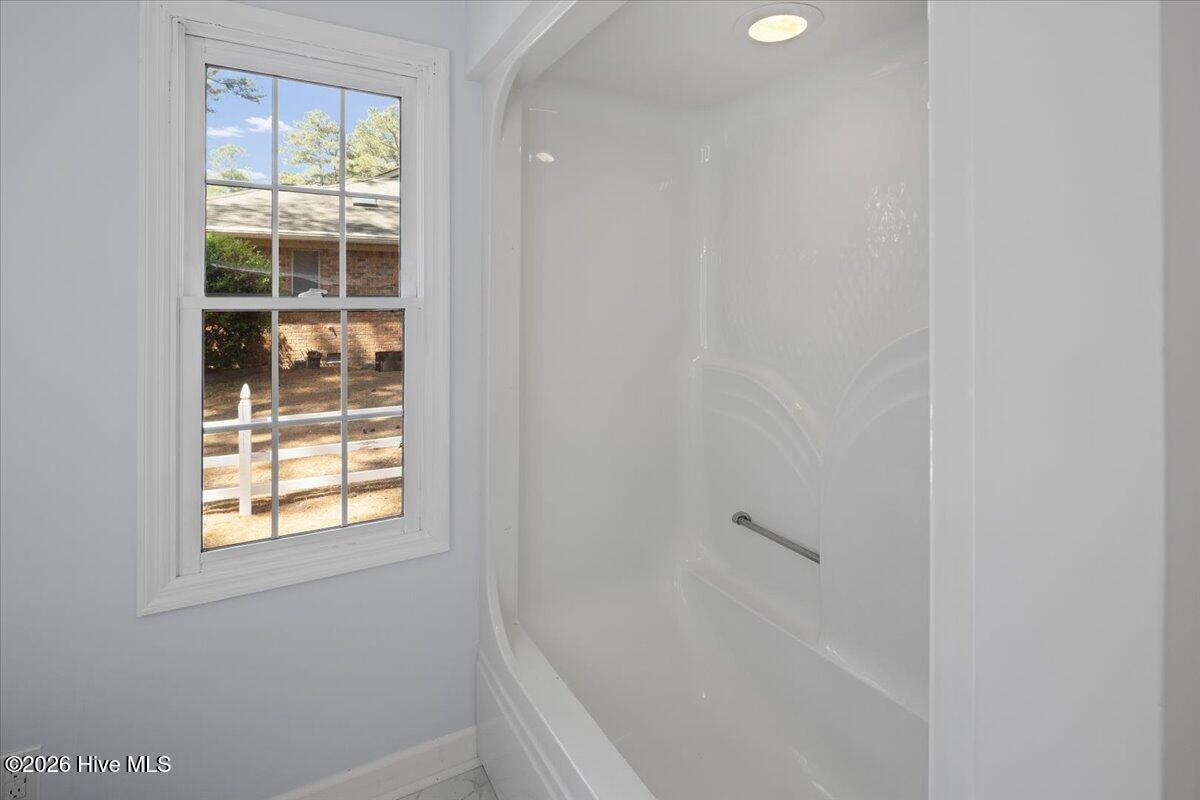
PRICE IMPROVEMENT! NOW OFFERED AT $499,000! Beautifully updated and move-in ready, this exceptional brick ranch sits on a spacious corner lot surrounded by the mature pines that make Whispering Pines so desirable. Offering over 2,100 square feet of well-designed living space, this home showcases quality updates while preserving its classic appeal. Step inside to discover fresh interior paint, beautiful hardwood floors, new carpet and tile, and a stunning custom electric fireplace that creates an inviting focal point in the open living area. A wall of windows and the adjoining sunroom fill the home with natural light while providing seamless access to outdoor living. The kitchen features granite countertops, ample cabinetry, updated stainless steel appliances, generous workspace, and an ideal layout for everyday living or entertaining. A formal dining room and sunny breakfast nook provide flexible gathering spaces for family and guests. The desirable split-bedroom floor plan offers privacy for the spacious primary suite, complete with an updated bath and custom closet organization. Two additional bedrooms and a full bath are tucked away on the opposite side of the home, making the layout ideal for family or visiting guests. Outside, enjoy an expansive deck, charming pergola, private tree-lined backyard, circular driveway, side-entry garage, and a large potting/storage shed perfect for gardening, hobbies, or additional storage. Located in the highly sought-after Village of Whispering Pines, you'll enjoy nearby golf, parks, walking trails, lakes, and convenient access to Pinehurst, Southern Pines, shopping, dining, and Fort Bragg. Move-in ready and priced to sell, this exceptional home is ready to welcome its next owners. Schedule your private showing today!
/u.realgeeks.media/ftmrealty/FTM_Realty_Logo.jpeg)
Additional Information
- Amenities
- Waterfront Community, Golf Course, Jogging Path, Park
- Interior Features
- Ceiling Fans, Drapes/Blinds
- Zoning
- RS
- Flooring
- Carpet, Tile, Wood
- Appliances
- Electric Cooktop, Electric Oven, Refrigerator, Dishwasher
- Heating
- Heat Pump, Fireplace, Electric
- Air Conditioning
- Heat Pump
- Levels
- One
- Roof
- Architectural
- Foundation
- Crawl Space
- Parking Features
- Garage Faces Side, Circular Driveway, Attached, Gravel
- Garage Spaces
- 2
- School District
- Moore County Schools
- Elementary School
- McDeeds Creek
- Middle School
- New Century Middle
- High School
- Union Pines High
- View
- Other
Mortgage Calculator
Listing courtesy of Realty One Group Liberty /SP. Contact:

Copyright 2026 NCRMLS. All rights reserved. North Carolina Regional Multiple Listing Service, (NCRMLS), provides content displayed here (“provided content”) on an “as is” basis and makes no representations or warranties regarding the provided content, including, but not limited to those of non-infringement, timeliness, accuracy, or completeness. Individuals and companies using information presented are responsible for verification and validation of information they utilize and present to their customers and clients. NCRMLS will not be liable for any damage or loss resulting from use of the provided content or the products available through Portals, IDX, VOW, and/or Syndication. Recipients of this information shall not resell, redistribute, reproduce, modify, or otherwise copy any portion thereof without the expressed written consent of NCRMLS.