170 Charlies Bend Way, Spring Lake, NC 28390
- $371,240
- 4
- BD
- 3
- BA
- 2,824
- SqFt




- List Price
- $371,240
- Status
- ACTIVE
- Days on Market
- 91
- Price Change
- ▼ $3,750 1783622974
- MLS#
- 100569772
- Subtype
- Residential
- New Construction
- Yes
- Year Built
- 2026
- Bedrooms
- 4
- Bathrooms
- 3
- Full Baths
- 2
- Half Baths
- 1
- Living Area
- 2,824
- Lot Size
- 20,038
- Acres
- 0.46
- Subdivision
- Mason Ridge
- Neighborhood
- Mason Ridge
Property Description
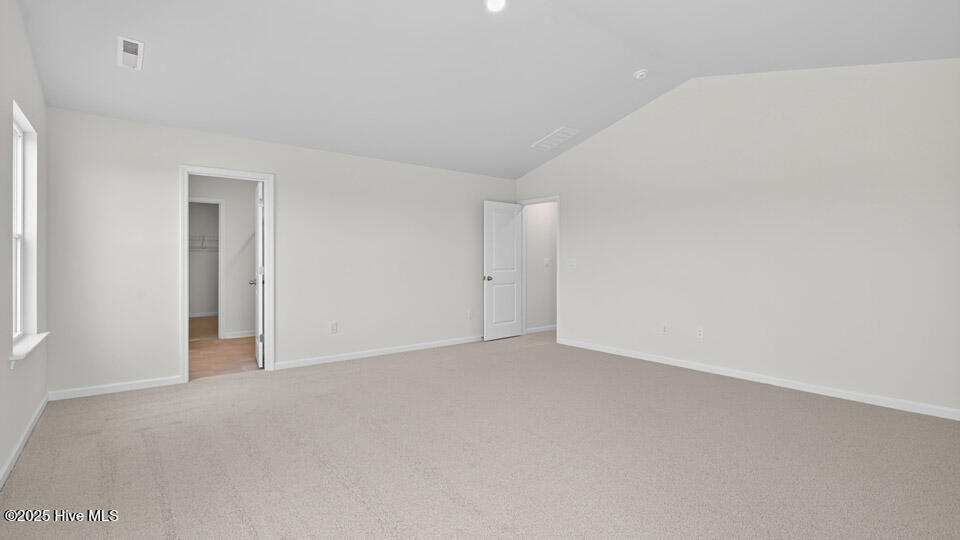
RED TAG Sales Event! Welcome to 170 Charlies Bend Way at Mason Ridge located in tranquil Spring Lake, NC. This home features a crawl space and deck for outdoor entertaining! Introducing the Wilmington floorplan. One of our most sought-after homes featuring 4 bedrooms, 2.5 bathrooms, a 2-car garage, and 2,824 sq. ft. of thoughtfully designed living space. This home features a crawl space and deck for entertaining. The moment you step inside the home you will be greeted by the foyer which connects you first to a home office with elegant double French doors, leading to a formal dining room which offers ample space for entertaining with family and friends. The foyer then leads into the center of the home. The open-concept layout integrates the main living area, a beautiful kitchen, and a cozy breakfast area opening to an outdoor patio. The gourmet kitchen features beautiful stainless-steel appliances, a big center island, ample cabinets, and quartz countertops, making a chef's dream. Upstairs, there is a spacious primary suite with private bathroom and large walk-in closet. The additional three bedrooms all include walk-in closets, built with comfort. The Wilmington includes versatile loft area that can be a media room, playroom, or home gym. With its luxurious design and ample space, the Wilmington is the perfect place to call home. Look no further for the perfect location, as Mason Ridge enjoys a tranquil setting just southwest of Wake County. Less than 30 minutes from both Fort Bragg and Cape Fear Hospital. Do not miss this opportunity to make the Wilmington yours at Mason Ridge! *Photos are not of the actual home or interior features and are representative of floor plan only*
/u.realgeeks.media/ftmrealty/FTM_Realty_Logo.jpeg)
Additional Information
- Amenities
- Maintenance Common Areas, Maintenance Grounds
- Interior Features
- Walk-In Closet(s), Vaulted/Cathedral Ceilings, High Ceilings, Kitchen Island, Pantry, Walk-In Shower, Eat-In Kitchen, Walk-In Closet(s)
- HOA Fee
- $808
- Zoning
- RA-20R
- Flooring
- Carpet, Laminate, Vinyl
- Appliances
- Built-In Microwave, Dishwasher, Electric Range
- Heating
- Electric, Heat Pump
- Air Conditioning
- Central Air
- Levels
- Two
- Roof
- Architectural
- Foundation
- Crawl Space
- Parking Features
- Garage Faces Front, Attached, Paved, Garage Door Opener, Paved, Garage
- Garage Spaces
- 2
- Elementary School
- Other
- Middle School
- Overhills Middle School
- High School
- Overhills High School
- View
- Other
Mortgage Calculator
Listing courtesy of D.R. Horton, Inc.. Contact:

Copyright 2026 NCRMLS. All rights reserved. North Carolina Regional Multiple Listing Service, (NCRMLS), provides content displayed here (“provided content”) on an “as is” basis and makes no representations or warranties regarding the provided content, including, but not limited to those of non-infringement, timeliness, accuracy, or completeness. Individuals and companies using information presented are responsible for verification and validation of information they utilize and present to their customers and clients. NCRMLS will not be liable for any damage or loss resulting from use of the provided content or the products available through Portals, IDX, VOW, and/or Syndication. Recipients of this information shall not resell, redistribute, reproduce, modify, or otherwise copy any portion thereof without the expressed written consent of NCRMLS.