109 Powder Ridge Ct, Morrisville, NC 27560
- $512,000
- 3
- BD
- 3
- BA
- 1,937
- SqFt




- Sold Price
- $512,000
- List Price
- $525,000
- Status
- CLOSED
- Days on Market
- 95
- Closing Date
- Sep 11, 2026
- MLS#
- 100570935
- Subtype
- Residential
- Year Built
- 2000
- Bedrooms
- 3
- Bathrooms
- 3
- Full Baths
- 2
- Half Baths
- 1
- Living Area
- 1,937
- Lot Size
- 8,276
- Acres
- 0.19
- Subdivision
- Not In Subdivision
- Neighborhood
- Not In Subdivision
Property Description
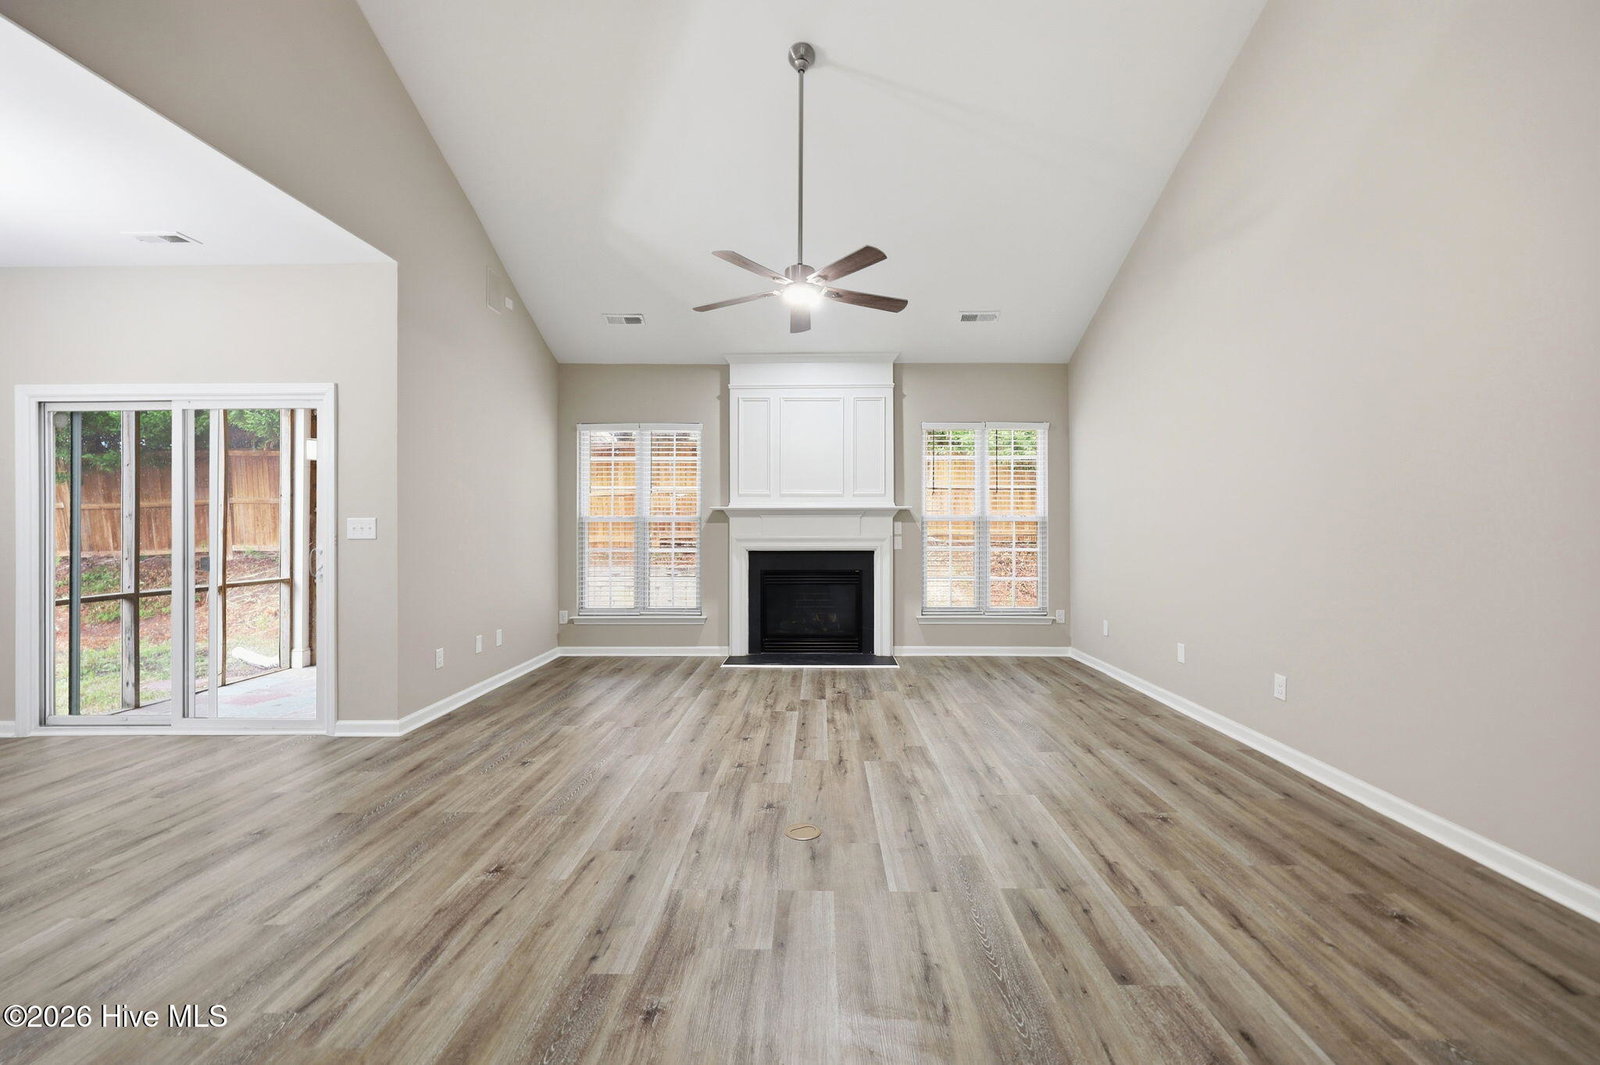
This Brick front home has been updated and sits tucked at the end of a quiet cul-de-sac in the desirable Breckenridge neighborhood. Thoughtfully renovated, this home offers a clean, modern feel with all the right upgrades already done. Inside, you'll find fresh paint throughout, new LVP flooring, bring warmth and durability to the space. The main level features a dining room at the front, flowing into a well-appointed kitchen with granite countertops, tile backsplash, gas stove, updated lighting, and a convenient butler's pantry/coffee station connecting to the dining area. The living spaces feel open yet defined--practical and easy to live in. The main-level primary suite is spacious and private, complete with a large walk-in closet and an updated bath featuring dual vanities, a slipper-style soaking tub, and a tiled walk-in shower with glass enclosure. A half bath, laundry room, and two-car garage round out the first floor. Upstairs offers two additional bedrooms, a full hall bath, and a versatile loft--perfect for a second living area, office, or play space. Outside, the fenced backyard provides privacy with a bit more breathing room on the sides than most, along with a screened porch and patio area. With a brick front, vinyl siding, and updated interior finishes throughout, this home delivers the look and feel of new construction without the wait--ideal for buyers who want something turnkey and move in ready. Enjoy Breckenridge's picturesque setting and exceptional community amenities including a resort-style pool, baby pool with water feature, playground, gazebo, tennis and pickleball courts, sand volleyball court, swim team, and seasonal community events.Conveniently located near shopping and dining: Parkside Town Commons, Whole Foods Market, Wegman's. Easy access to I-540, 55, Davis Drive, RDU Airport and Research TrianglePark.
/u.realgeeks.media/ftmrealty/FTM_Realty_Logo.jpeg)
Additional Information
- Interior Features
- Pantry
- HOA Fee
- $600
- Zoning
- MDR
- Heating
- Electric, Forced Air, Heat Pump
- Air Conditioning
- Central Air
- Levels
- Two
- Roof
- Composition
- Foundation
- Slab
- Parking Features
- Garage
- Garage Spaces
- 2
- Elementary School
- Wake County
- Middle School
- Wake County
- High School
- Wake
- View
- Other
Mortgage Calculator
Listing courtesy of Nexthome In The Pines. Contact:
Selling Office: A Non Member.
Copyright 2026 NCRMLS. All rights reserved. North Carolina Regional Multiple Listing Service, (NCRMLS), provides content displayed here (“provided content”) on an “as is” basis and makes no representations or warranties regarding the provided content, including, but not limited to those of non-infringement, timeliness, accuracy, or completeness. Individuals and companies using information presented are responsible for verification and validation of information they utilize and present to their customers and clients. NCRMLS will not be liable for any damage or loss resulting from use of the provided content or the products available through Portals, IDX, VOW, and/or Syndication. Recipients of this information shall not resell, redistribute, reproduce, modify, or otherwise copy any portion thereof without the expressed written consent of NCRMLS.