2619 Idlebrook Cir, Midway Park, NC 28544
- $265,000
- 3
- BD
- 2
- BA
- 1,870
- SqFt








- List Price
- $265,000
- Status
- ACTIVE
- Days on Market
- 121
- Price Change
- ▼ $5,000 1786328068
- MLS#
- 100574146
- Subtype
- Residential
- Year Built
- 1987
- Bedrooms
- 3
- Bathrooms
- 2
- Full Baths
- 2
- Living Area
- 1,870
- Lot Size
- 10,019
- Acres
- 0.23
- Subdivision
- Hunters Creek
- Neighborhood
- Hunters Creek
Property Description
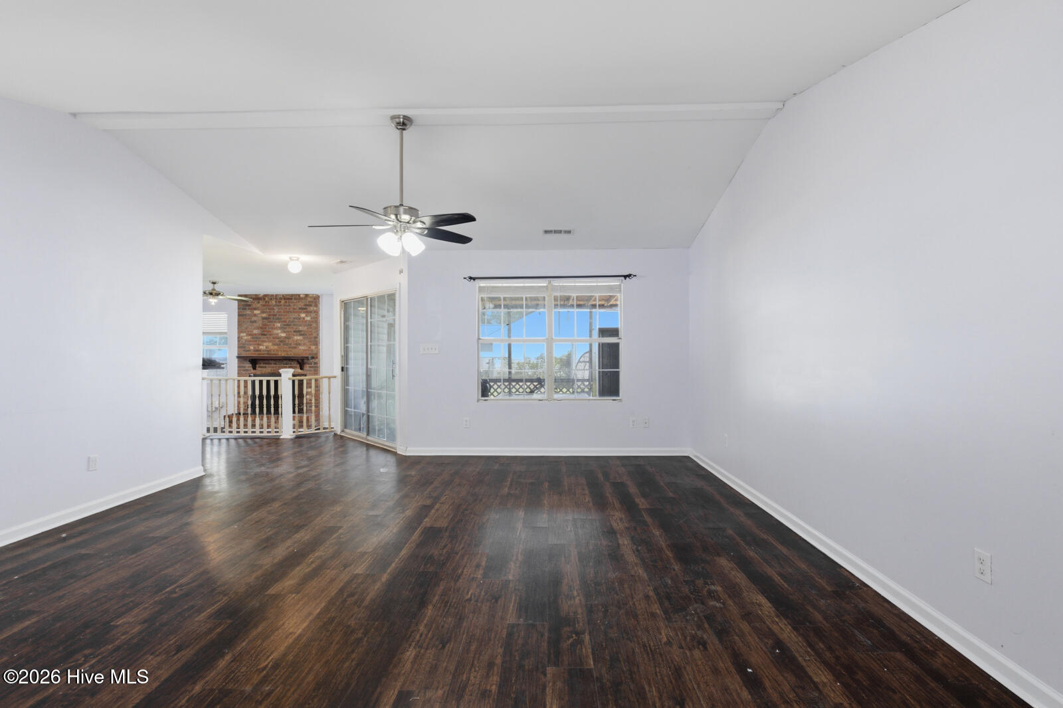
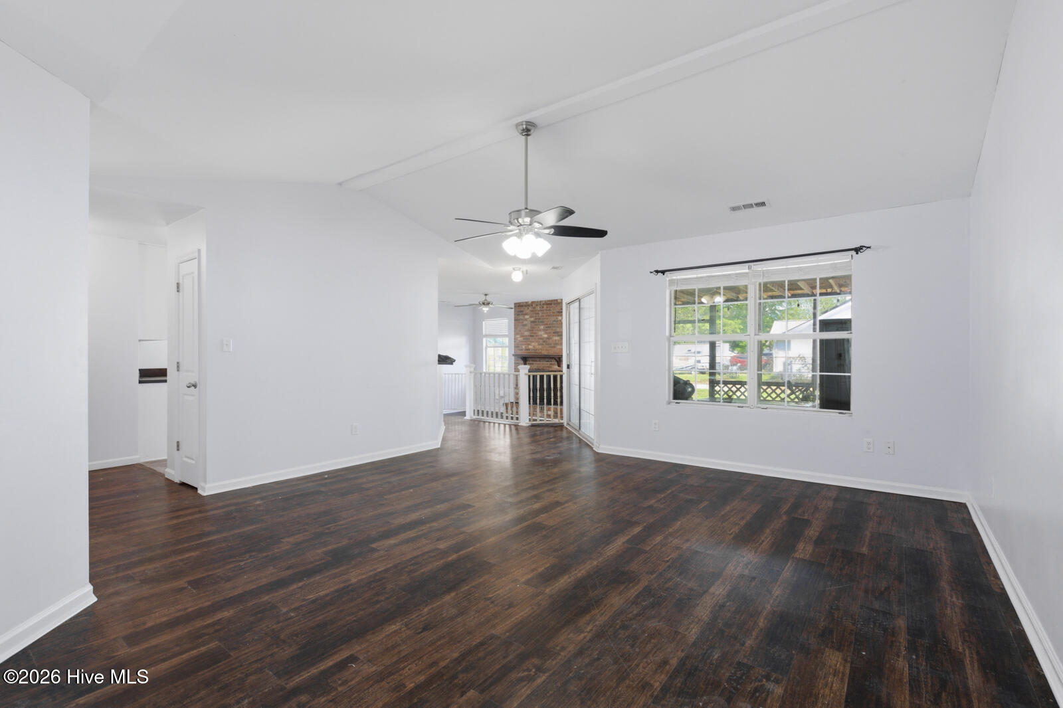
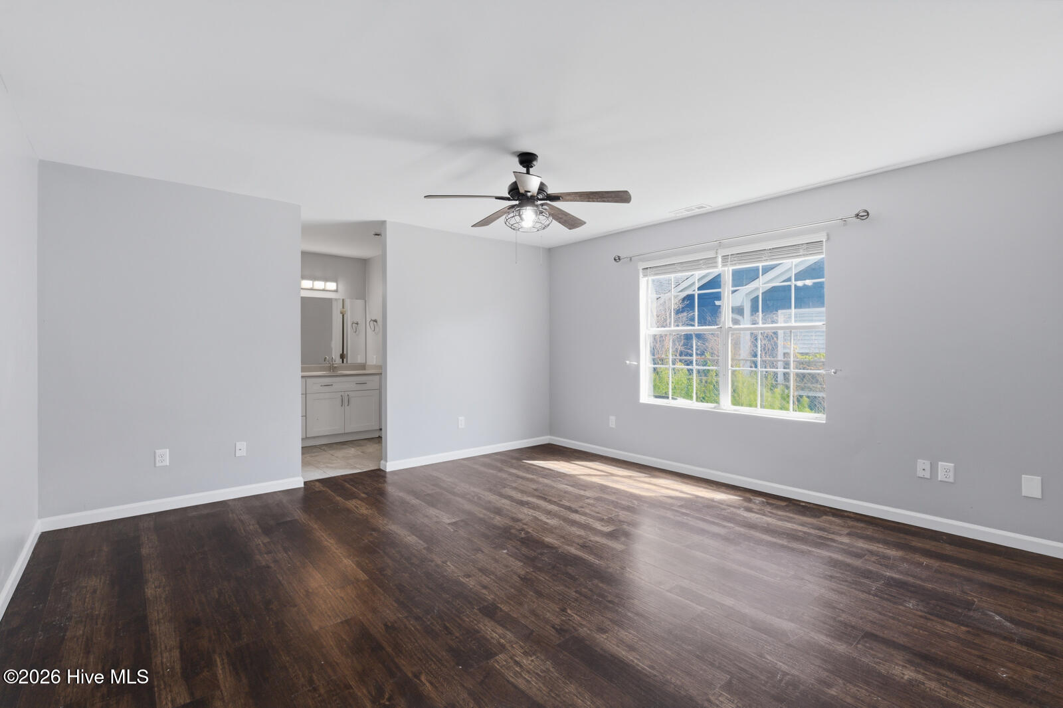
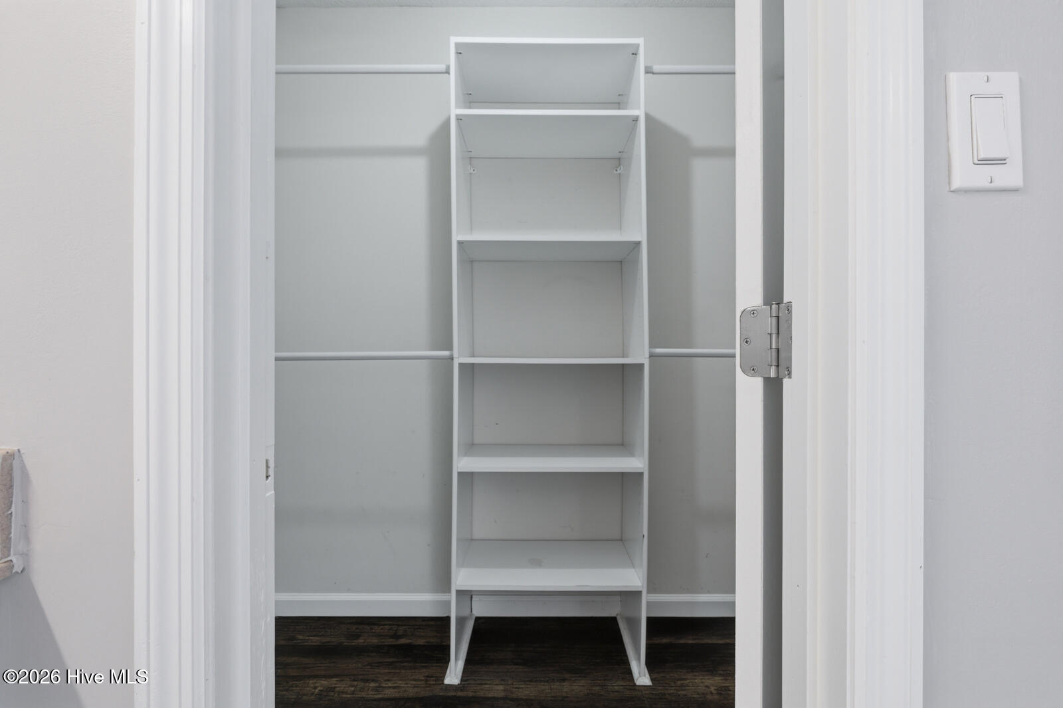
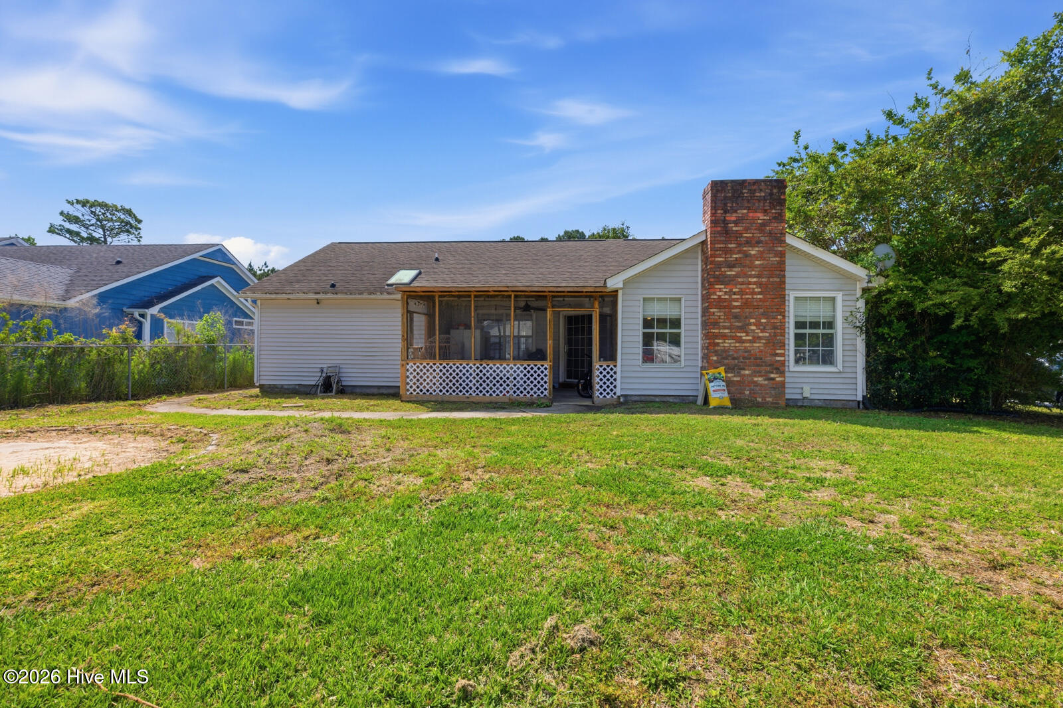
Welcome to 2619 Idlebrook Circle, a well-maintained corner lot home offering flexible living space, functional outdoor features, and convenient access to Camp Lejeune, shopping, schools, and local dining. Enjoy the benefits of being connected to sewer while still being outside city limits with no city taxes. This 3-bedroom, 2-bath home features a split floor plan designed with privacy in mind. Enjoy the spacious living area complete with a wood-burning fireplace that adds warmth and character. The kitchen offers plenty of cabinet space along with a breakfast bar for additional seating and functionality. A bonus flex space provides options for a home office, sitting area, hobby space, or entertainment setup. Enjoy a carpet-free home with recently installed LVP in the bedrooms, making everyday upkeep simple and low maintenance. The fully fenced backyard includes a screened-in porch that's ready for relaxing evenings or weekend grilling, along with a storage shed for tools and equipment. A secondary driveway with backyard access adds extra parking and makes it easy to store recreational items, trailers, or outdoor gear. Don't miss this opportunity to own a home with space, flexibility, and convenience. Reach out to schedule your private showing today!
/u.realgeeks.media/ftmrealty/FTM_Realty_Logo.jpeg)
Additional Information
- Amenities
- None
- Interior Features
- Master Downstairs, Vaulted/Cathedral Ceilings, Ceiling Fans, Pantry, Drapes/Blinds
- Zoning
- R-5
- Flooring
- Vinyl, Tile
- Appliances
- Electric Oven, Built-In Microwave, Refrigerator, Dishwasher, Electric Range
- Heating
- Electric, Heat Pump
- Air Conditioning
- Central Air
- Levels
- One
- Roof
- Architectural
- Foundation
- Slab
- Parking Features
- Additional Parking, Off Street, On Site, Paved
- School District
- Onslow
- Elementary School
- Hunters Creek
- Middle School
- Hunters Creek
- High School
- White Oak
Mortgage Calculator
Listing courtesy of Realty ONE Group Affinity-Wilmington. Contact:

Copyright 2026 NCRMLS. All rights reserved. North Carolina Regional Multiple Listing Service, (NCRMLS), provides content displayed here (“provided content”) on an “as is” basis and makes no representations or warranties regarding the provided content, including, but not limited to those of non-infringement, timeliness, accuracy, or completeness. Individuals and companies using information presented are responsible for verification and validation of information they utilize and present to their customers and clients. NCRMLS will not be liable for any damage or loss resulting from use of the provided content or the products available through Portals, IDX, VOW, and/or Syndication. Recipients of this information shall not resell, redistribute, reproduce, modify, or otherwise copy any portion thereof without the expressed written consent of NCRMLS.