102 Rosedale Ct, Moyock, NC 27958
- $675,000
- 4
- BD
- 3
- BA
- 2,906
- SqFt







- List Price
- $675,000
- Status
- ACTIVE UNDER CONTRACT
- Days on Market
- 7
- MLS#
- 100581302
- Subtype
- Residential
- Year Built
- 2017
- Bedrooms
- 4
- Bathrooms
- 3
- Full Baths
- 2
- Half Baths
- 1
- Living Area
- 2,906
- Lot Size
- 33,106
- Acres
- 0.76
- Subdivision
- Rosewood
- Neighborhood
- Rosewood
Property Description
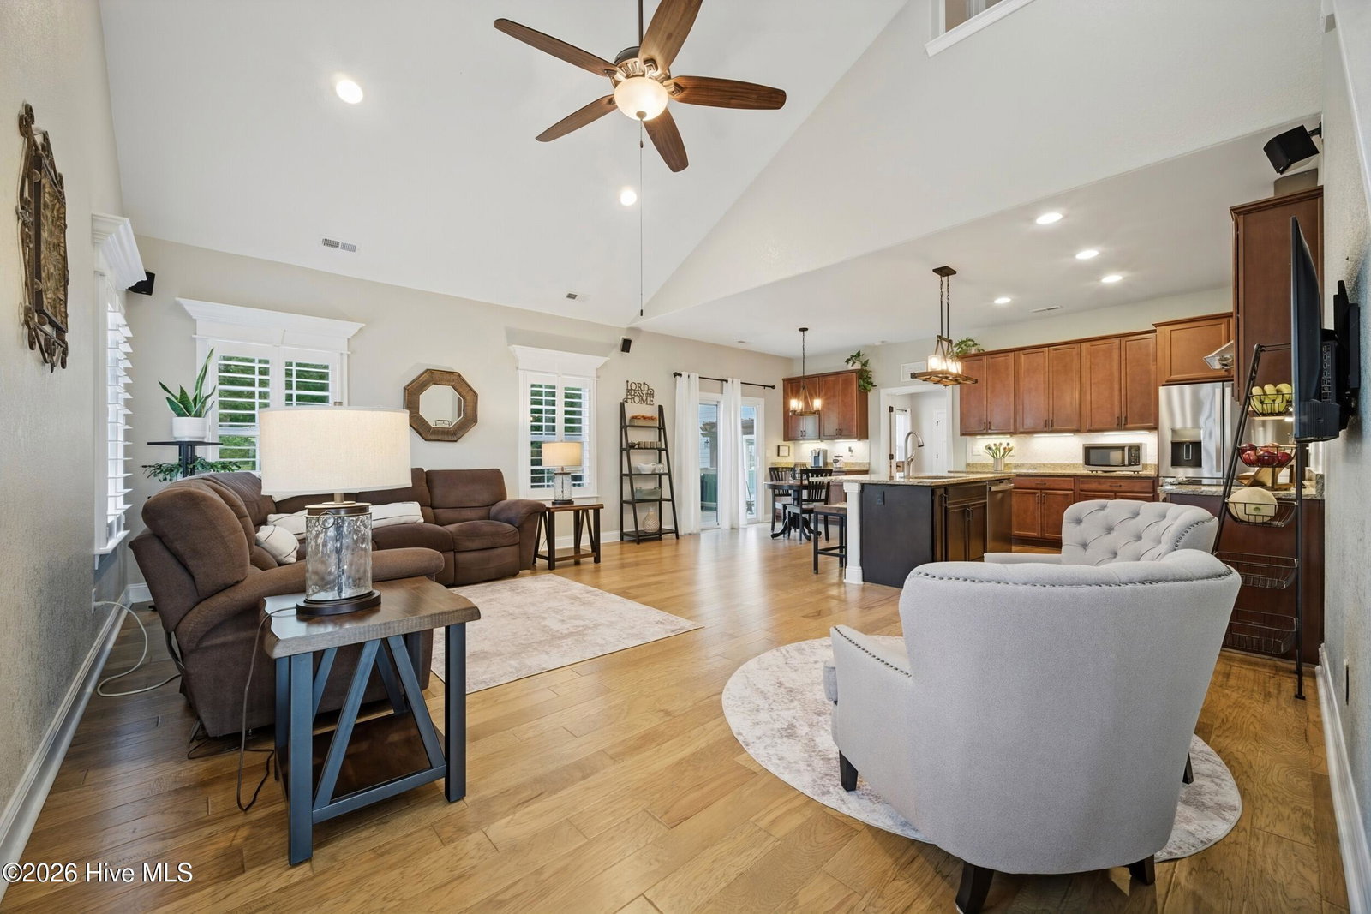
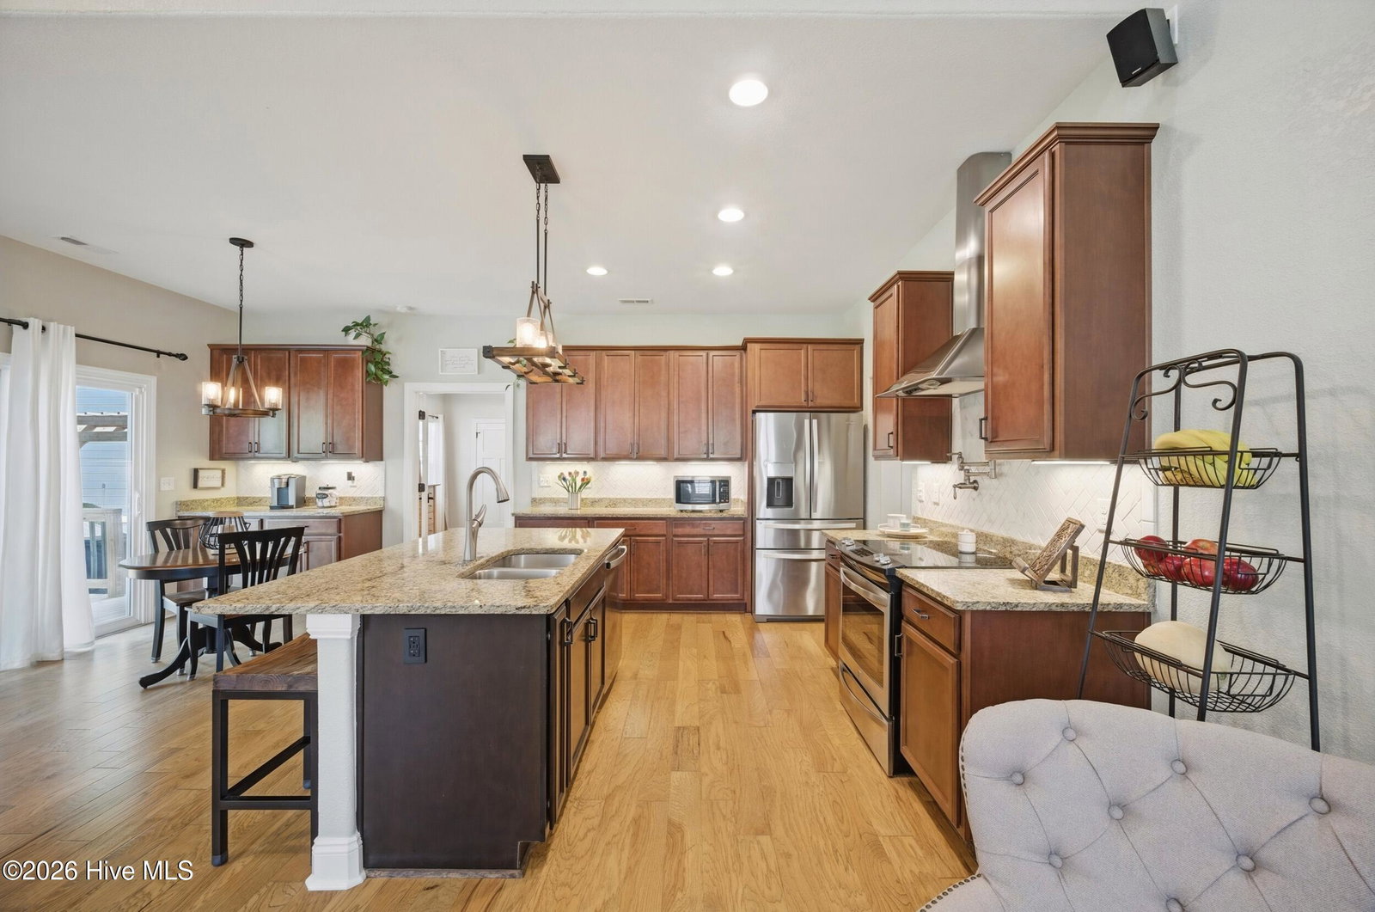
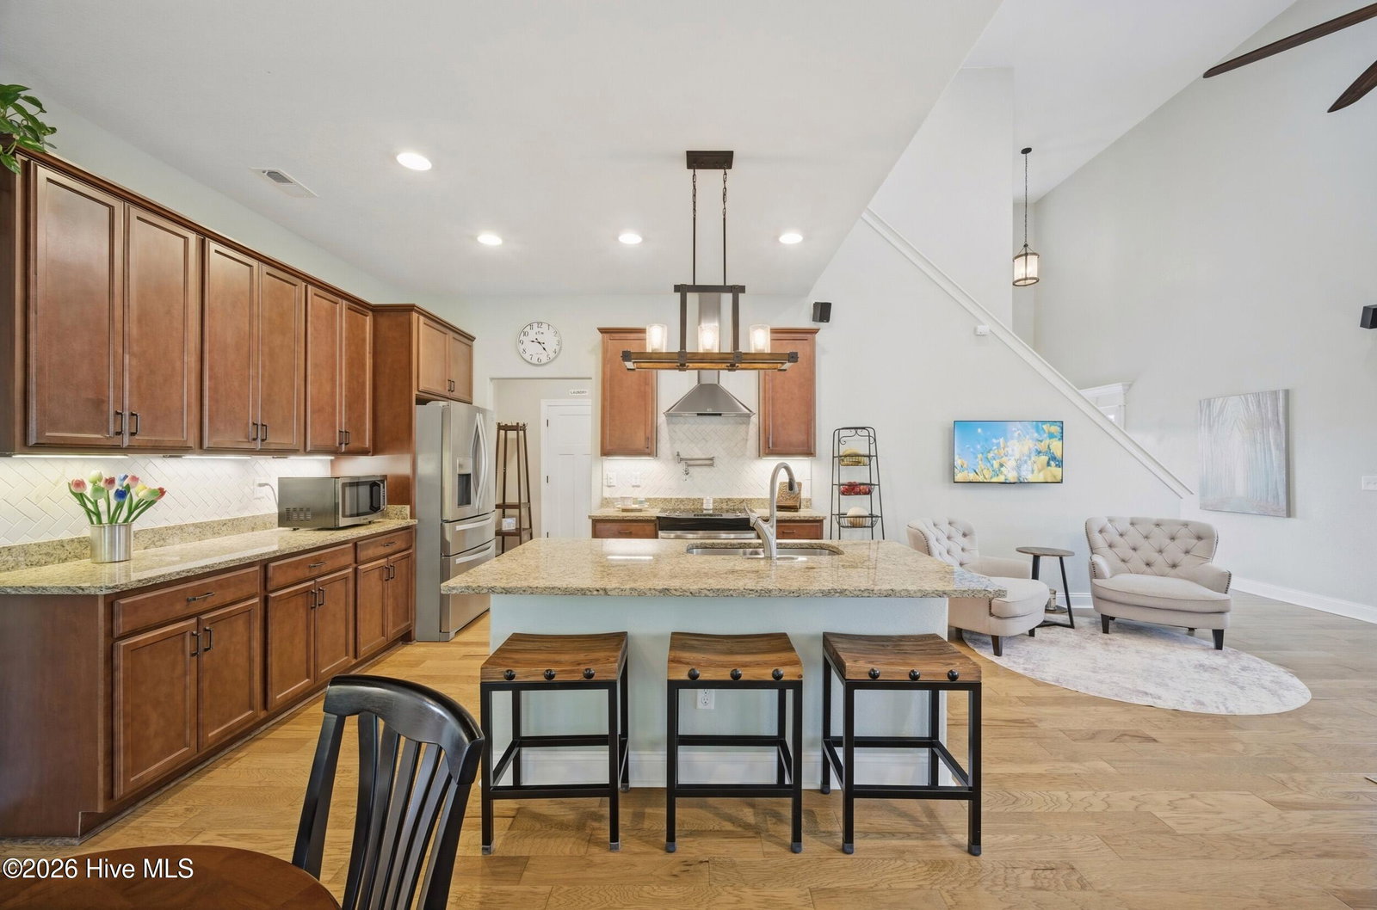
Welcome to this beautifully maintained 4-bedroom, 2.5-bath home situated on a spacious 0.76-acre cul-de-sac lot in the desirable Rosewood community. Offering over 2,500 square feet of thoughtfully designed living space, this home features a first-floor primary suite, a welcoming foyer, formal dining room, and an open-concept layout. The kitchen is equipped with granite countertops, backsplash, pot filler, ample cabinetry, and a convenient coffee bar, making it ideal for both everyday living and entertaining. Step outside and enjoy your own backyard retreat featuring a spacious deck, pergola-covered gathering area, fire pit, and lush green lawn with plenty of room to relax, play, or host family and friends. A standout feature of this property is the impressive 30' x 40' stick-built detached garage/workshop. Perfect for hobbyists, car enthusiasts, or small business owners, the building includes a half bath, a climate-controlled workspace with a mini-split system in the third-bay area, and additional unfinished second-floor space offering endless possibilities for storage, a workshop, studio, or future expansion. This exceptional property combines comfortable living, outstanding workspace, and inviting outdoor amenities, all in a convenient location just minutes from the Virginia line.
/u.realgeeks.media/ftmrealty/FTM_Realty_Logo.jpeg)
Additional Information
- Amenities
- Maintenance Common Areas, Management
- Interior Features
- Master Downstairs, Walk-In Closet(s), Vaulted/Cathedral Ceilings, High Ceilings, Solid Surface Counter, Kitchen Island, Ceiling Fans, Pantry, Eat-In Kitchen, Walk-In Closet(s)
- HOA Fee
- $341
- Zoning
- Sfm: Single-Family Reside
- Flooring
- Carpet, Tile, Vinyl, Wood
- Appliances
- Electric Oven, Refrigerator, Dishwasher
- Heating
- Heat Pump, Electric, Zoned
- Air Conditioning
- Zoned, Ceiling Fan(s), Heat Pump
- Levels
- Two
- Roof
- Architectural
- Foundation
- Raised, Slab
- Parking Features
- Garage Faces Side, Paved, Garage Door Opener, Off Street, Paved
- Garage Spaces
- 4
- Elementary School
- Shawboro Elementary
- Middle School
- Moyock Middle School
- High School
- Currituck County High School
- View
- Other
Mortgage Calculator
Listing courtesy of Long & Foster Real Estate Oceanfront/Coastal. Contact:

Copyright 2026 NCRMLS. All rights reserved. North Carolina Regional Multiple Listing Service, (NCRMLS), provides content displayed here (“provided content”) on an “as is” basis and makes no representations or warranties regarding the provided content, including, but not limited to those of non-infringement, timeliness, accuracy, or completeness. Individuals and companies using information presented are responsible for verification and validation of information they utilize and present to their customers and clients. NCRMLS will not be liable for any damage or loss resulting from use of the provided content or the products available through Portals, IDX, VOW, and/or Syndication. Recipients of this information shall not resell, redistribute, reproduce, modify, or otherwise copy any portion thereof without the expressed written consent of NCRMLS.