213 Mahaffey Ct, New Bern, NC 28560
- $383,000
- 3
- BD
- 2
- BA
- 2,214
- SqFt




- List Price
- $383,000
- Status
- ACTIVE
- Days on Market
- 88
- Price Change
- ▼ $5,000 1787691203
- MLS#
- 100582179
- Subtype
- Residential
- Year Built
- 1994
- Bedrooms
- 3
- Bathrooms
- 2
- Full Baths
- 2
- Living Area
- 2,214
- Lot Size
- 9,583
- Acres
- 0.22
- Subdivision
- Carolina Pines
- Neighborhood
- Carolina Pines
Property Description
HVAC 2025 | Roof 2011 | Water Heater 2021 | Window Replacement 2015, 2016, 2020 | Whole home generator | Mini split in garage | Retractable awning over deck | Renovated Kitchen and Bathrooms and so much more to offer. From your morning coffee in the sunroom to evenings spent relaxing in the private backyard, every space invites you to slow down and enjoy the moments that matter most. Whether you're hosting family and friends, tending a garden, or simply unwinding after a long day, this home offers the perfect backdrop for everyday living. Inside, thoughtful updates blend comfort with timeless style, creating a warm, move-in-ready space you'll be proud to call your own. Outside, the charming front pergola, beautiful landscaping, and inviting outdoor living areas make coming home something you'll look forward to every day. Beyond its beauty, this home offers the confidence that comes with years of careful maintenance and meaningful improvements, so you can spend less time worrying about projects and more time making memories. Nestled on a quiet street with minimal traffic, it's the kind of neighborhood where evening walks, bike rides, and conversations with neighbors still feel like home. If you've been searching for a home that's as welcoming as it is well cared for, this is one you'll want to experience in person.
/u.realgeeks.media/ftmrealty/FTM_Realty_Logo.jpeg)
Additional Information
- Interior Features
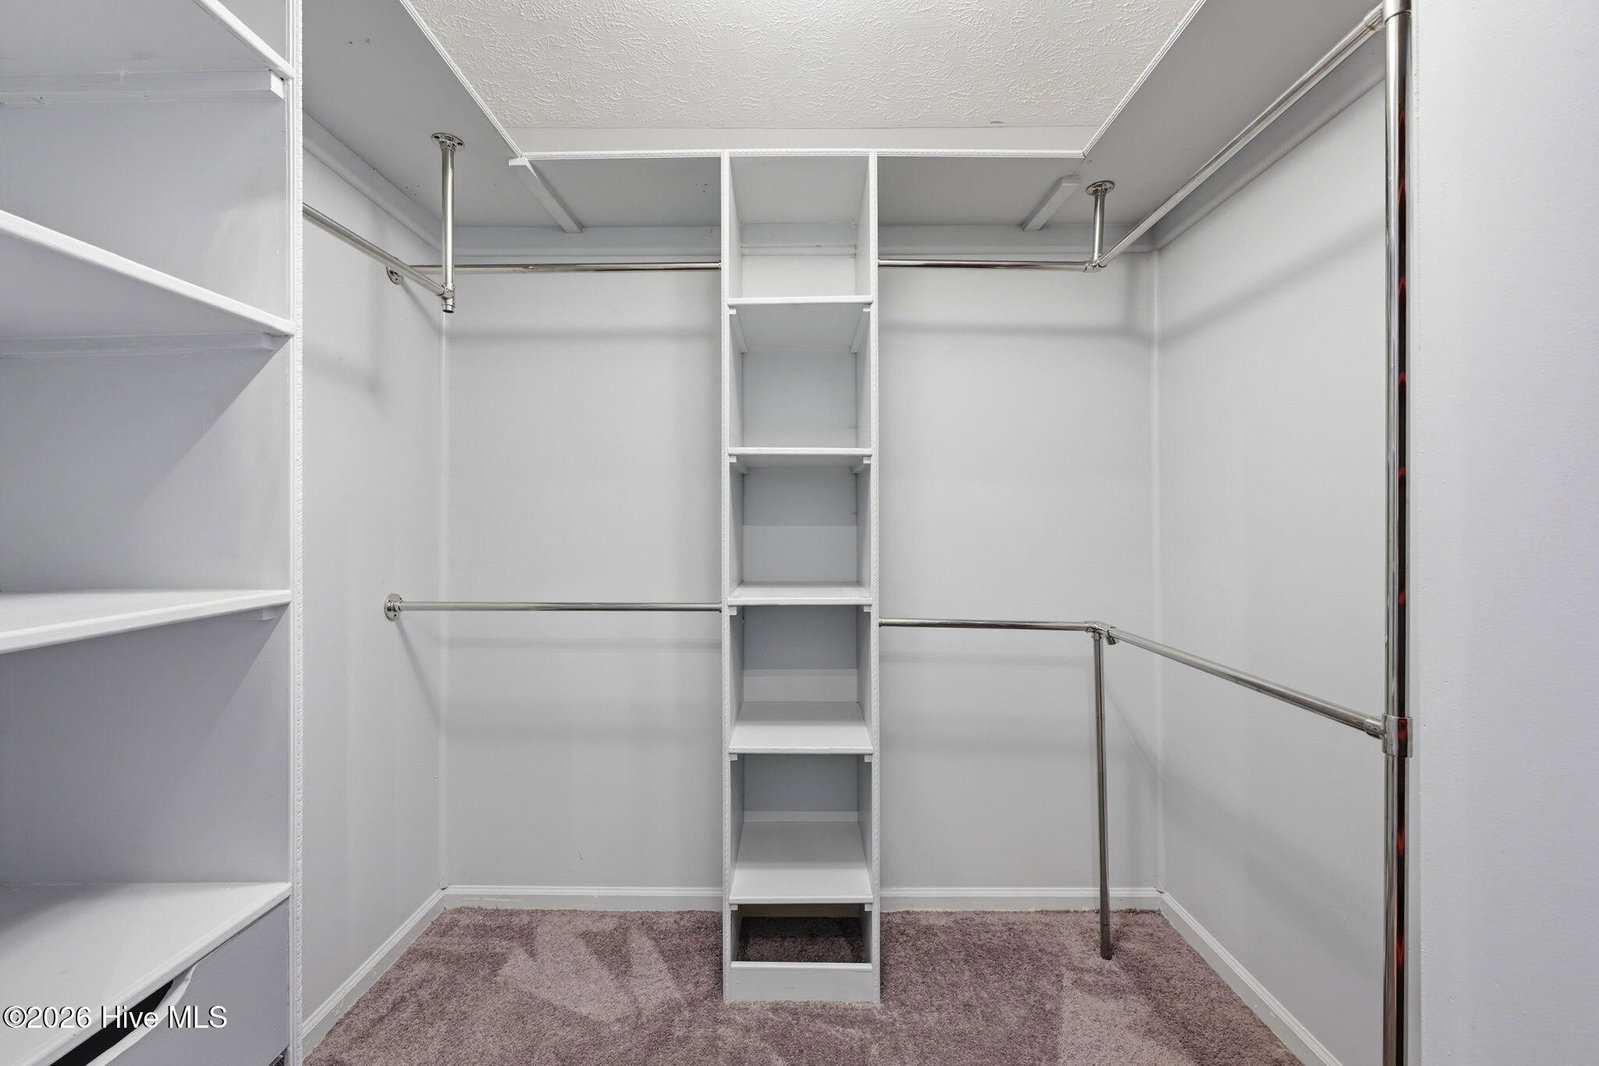
- Walk-In Closet(s), Tray Ceiling(s), Entrance Foyer, Whole-Home Generator, Kitchen Island, Ceiling Fans, Drapes/Blinds, Eat-In Kitchen, Walk-In Closet(s)
- Zoning
- Residential
- Flooring
- Vinyl, Laminate, Tile
- Appliances
- Electric Oven, Built-In Microwave, Refrigerator, Electric Range
- Heating
- Electric, Heat Pump
- Air Conditioning
- Central Air
- Levels
- One
- Roof
- Architectural
- Foundation
- Slab
- Parking Features
- Off Street, Garage
- Garage Spaces
- 2
- Elementary School
- Arthur W. Edwards
- Middle School
- Tucker Creek
- High School
- Havelock
- View
- Other
Mortgage Calculator
Listing courtesy of Realty ONE Group East. Contact:

Copyright 2026 NCRMLS. All rights reserved. North Carolina Regional Multiple Listing Service, (NCRMLS), provides content displayed here (“provided content”) on an “as is” basis and makes no representations or warranties regarding the provided content, including, but not limited to those of non-infringement, timeliness, accuracy, or completeness. Individuals and companies using information presented are responsible for verification and validation of information they utilize and present to their customers and clients. NCRMLS will not be liable for any damage or loss resulting from use of the provided content or the products available through Portals, IDX, VOW, and/or Syndication. Recipients of this information shall not resell, redistribute, reproduce, modify, or otherwise copy any portion thereof without the expressed written consent of NCRMLS.