2134 Clydesmill Rd, Fayetteville, NC 28314
- $380,000
- 4
- BD
- 3
- BA
- 2,909
- SqFt




- List Price
- $380,000
- Status
- ACTIVE
- Days on Market
- 73
- Price Change
- ▼ $10,000 1787002219
- MLS#
- 100585853
- Subtype
- Residential
- Year Built
- 2023
- Bedrooms
- 4
- Bathrooms
- 3
- Full Baths
- 2
- Half Baths
- 1
- Living Area
- 2,909
- Lot Size
- 18,731
- Acres
- 0.43
- Subdivision
- Hoke Loop Ridge
- Neighborhood
- Hoke Loop Ridge
Property Description
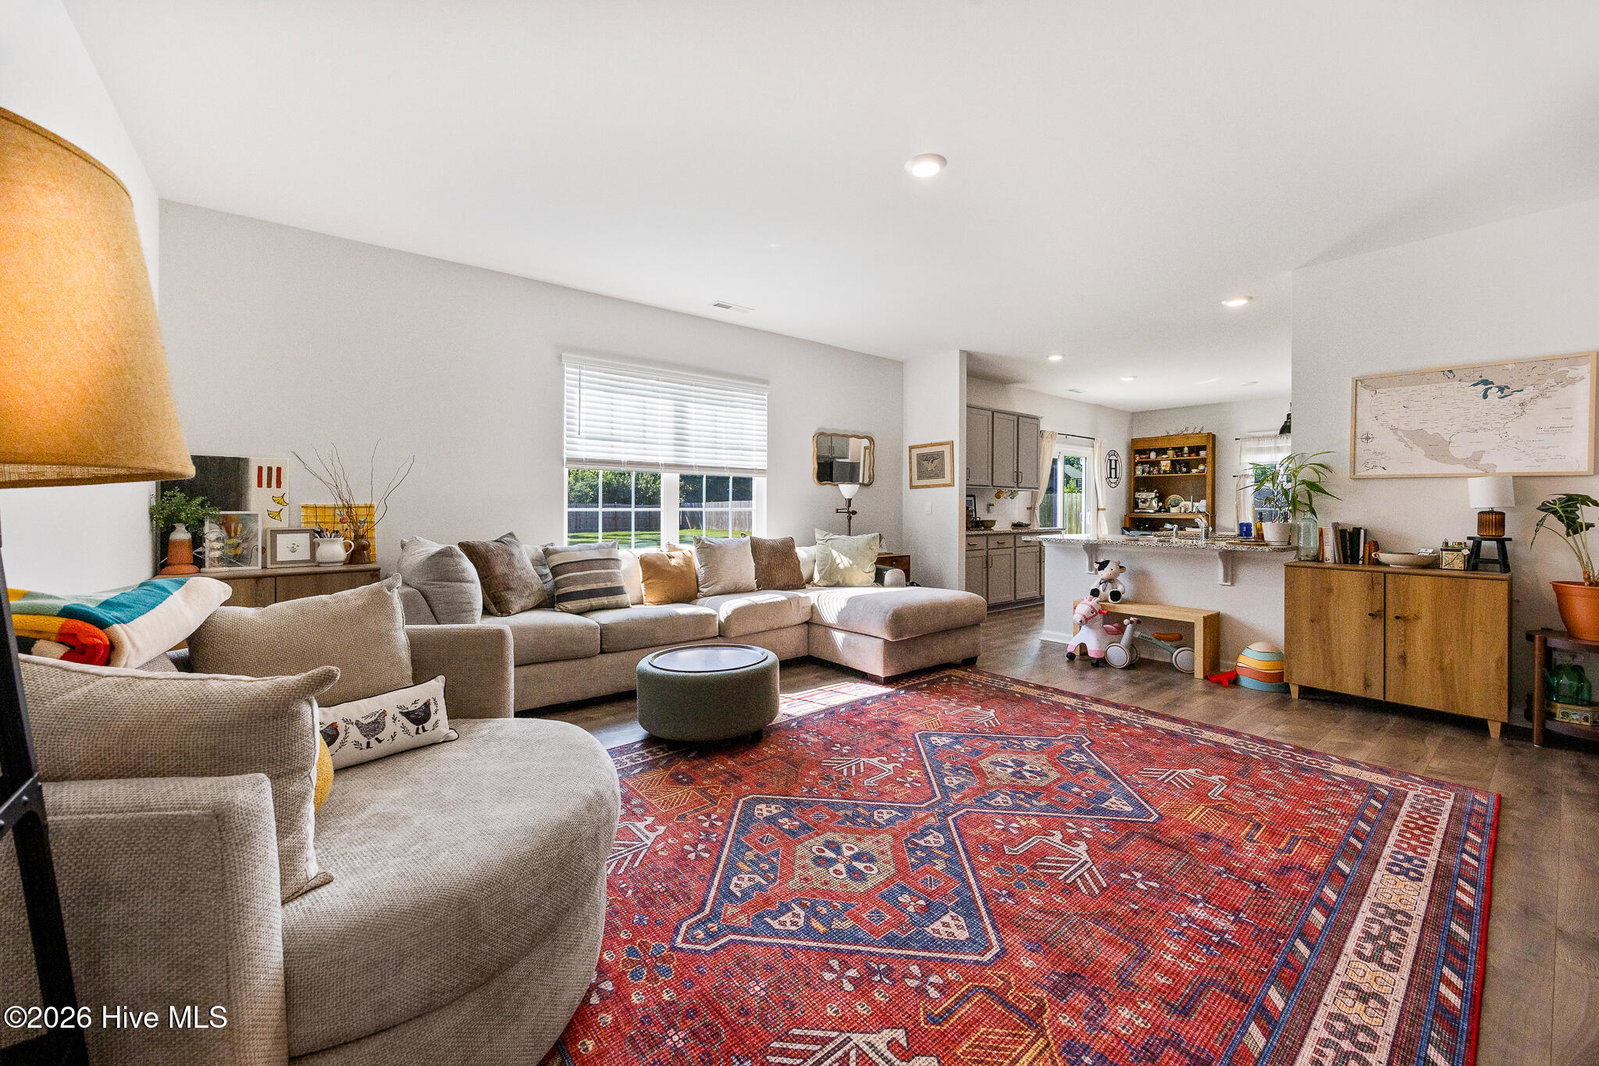
Why wait to build when you can move right into this nearly new home? Built in 2023, this spacious 4-bedroom, 2.5-bath home offers more than 2,800 square feet of thoughtfully designed living space on a generous, fenced .43-acre lot with a relatively flat backyard that's ready for pets, play, gardening, or entertaining. Step inside to an open, light-filled floor plan featuring a large kitchen that's made for gathering, complete with an oversized island, breakfast bar, abundant cabinet space, and seamless flow into the main living area. A formal dining room is perfect for hosting dinners and holidays, while the dedicated office or flex room provides the versatility today's buyers are looking for. Upstairs, you'll find all four bedrooms along with a spacious loft that's ideal as a second living area, media room, or play space. The impressive primary suite offers a vaulted ceiling, an oversized walk-in closet, and a private bath with double vanities. With loads of natural light, flexible living spaces, and a layout designed for everyday living, this home truly checks all the boxes. Conveniently located near Fort Bragg, shopping, restaurants, and everyday amenities, you'll enjoy the perfect combination of space, comfort, and convenience. Don't miss the opportunity to make this move-in-ready home your own.
/u.realgeeks.media/ftmrealty/FTM_Realty_Logo.jpeg)
Additional Information
- Amenities
- Maintenance Common Areas, Management, Sidewalks
- Interior Features
- Walk-In Closet(s), Vaulted/Cathedral Ceilings, High Ceilings, Kitchen Island, Pantry, Walk-In Shower, Drapes/Blinds, Walk-In Closet(s)
- HOA Fee
- $600
- Zoning
- SF10
- Flooring
- Carpet, Laminate
- Appliances
- Built-In Microwave, Refrigerator, Disposal, Dishwasher, Electric Range
- Heating
- Heat Pump, Electric
- Air Conditioning
- Central Air, Heat Pump
- Levels
- Two
- Roof
- Architectural
- Foundation
- Slab
- Parking Features
- Attached, Paved, Garage Door Opener, Garage
- Garage Spaces
- 2
- Elementary School
- Lake Rim
- Middle School
- Anne Chesnutt
- High School
- Seventy-First
Mortgage Calculator
Listing courtesy of Premier Real Estate of the Sandhills LLC. Contact:

Copyright 2026 NCRMLS. All rights reserved. North Carolina Regional Multiple Listing Service, (NCRMLS), provides content displayed here (“provided content”) on an “as is” basis and makes no representations or warranties regarding the provided content, including, but not limited to those of non-infringement, timeliness, accuracy, or completeness. Individuals and companies using information presented are responsible for verification and validation of information they utilize and present to their customers and clients. NCRMLS will not be liable for any damage or loss resulting from use of the provided content or the products available through Portals, IDX, VOW, and/or Syndication. Recipients of this information shall not resell, redistribute, reproduce, modify, or otherwise copy any portion thereof without the expressed written consent of NCRMLS.