400 Gretchen Rd, West End, NC 27376
- $410,000
- 4
- BD
- 3
- BA
- 2,460
- SqFt




- List Price
- $410,000
- Status
- ACTIVE
- Days on Market
- 64
- Price Change
- ▼ $10,000 1787949754
- MLS#
- 100587049
- Subtype
- Residential
- Year Built
- 2021
- Bedrooms
- 4
- Bathrooms
- 3
- Full Baths
- 2
- Half Baths
- 1
- Living Area
- 2,460
- Lot Size
- 26,136
- Acres
- 0.60
- Subdivision
- Gretchen Pines
- Neighborhood
- Gretchen Pines
Property Description
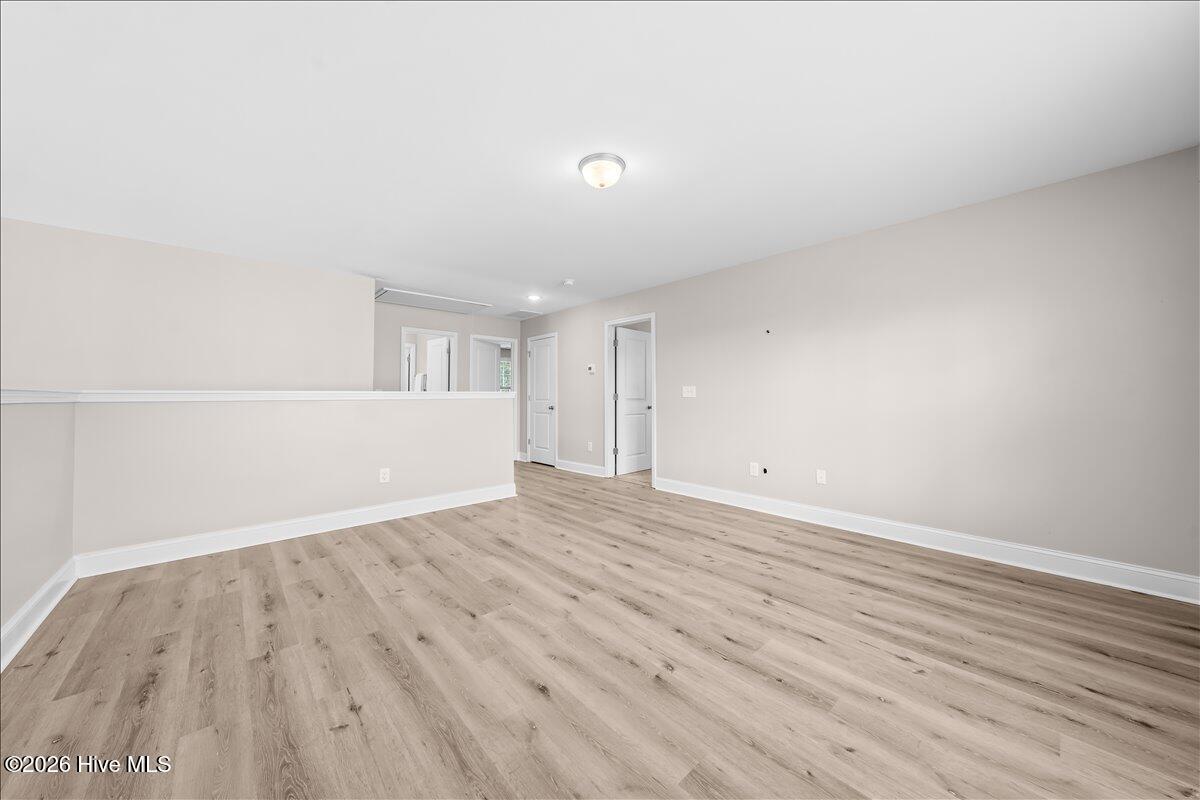
2% VA assumable loan opportunity!!! Welcome to your new home, where comfort, style, and convenience come together in the heart of West End. Nestled on over half an acre within a desirable gated community, this beautifully maintained 4-bedroom, 2.5-bath home offers the perfect blend of elegance and functionality. Step inside to an inviting open-concept floor plan designed for effortless everyday living and entertaining. The gourmet kitchen showcases stunning quartz countertops, creating a beautiful centerpiece for gathering with family and friends. The spacious primary suite and conveniently located laundry room on the main level provide comfort and ease, while thoughtfully updated light fixtures add a modern touch throughout the home. Upstairs, a versatile loft offers endless possibilities as a home office, media room, playroom, or additional living space to fit your lifestyle. Step outside to your own private backyard retreat featuring a fully fenced yard, an extended patio perfect for entertaining, and a charming gravel gathering area complete with ambient lighting--ideal for cozy evenings around a fire pit or hosting guests under the stars. Meticulously maintained and thoughtfully updated, this exceptional home offers the privacy, space, and quality you've been searching for, all within a sought-after gated community and just minutes from the amenities of Moore County. Don't miss the opportunity to make this stunning property your next home!
/u.realgeeks.media/ftmrealty/FTM_Realty_Logo.jpeg)
Additional Information
- Amenities
- Maintenance Grounds, Maintenance Roads, Street Lights, Trail(s)
- Interior Features
- High Ceilings, Entrance Foyer, Kitchen Island, Ceiling Fans, Pantry, Walk-In Shower, Drapes/Blinds
- HOA Fee
- $600
- Zoning
- RI
- Heating
- Electric, Heat Pump
- Air Conditioning
- Central Air
- Levels
- Two
- Roof
- Composition
- Foundation
- Slab
- Parking Features
- Garage Faces Front, Garage Door Opener, Garage
- Garage Spaces
- 2
- School District
- Moore County Schools
- Elementary School
- West Pine Elementary
- Middle School
- West Pine Middle
- High School
- Pinecrest
- View
- Other
Mortgage Calculator
Listing courtesy of Keller Williams Pinehurst. Contact:

Copyright 2026 NCRMLS. All rights reserved. North Carolina Regional Multiple Listing Service, (NCRMLS), provides content displayed here (“provided content”) on an “as is” basis and makes no representations or warranties regarding the provided content, including, but not limited to those of non-infringement, timeliness, accuracy, or completeness. Individuals and companies using information presented are responsible for verification and validation of information they utilize and present to their customers and clients. NCRMLS will not be liable for any damage or loss resulting from use of the provided content or the products available through Portals, IDX, VOW, and/or Syndication. Recipients of this information shall not resell, redistribute, reproduce, modify, or otherwise copy any portion thereof without the expressed written consent of NCRMLS.