724 Iris Bryant Rd, Dunn, NC 28334
- $374,999
- 4
- BD
- 2
- BA
- 2,283
- SqFt









- List Price
- $374,999
- Status
- ACTIVE
- Days on Market
- 64
- MLS#
- 100587788
- Subtype
- Residential
- Year Built
- 1999
- Bedrooms
- 4
- Bathrooms
- 2
- Full Baths
- 2
- Living Area
- 2,283
- Lot Size
- 21,780
- Acres
- 0.50
- Subdivision
- Not In Subdivision
- Neighborhood
- Not In Subdivision
Property Description
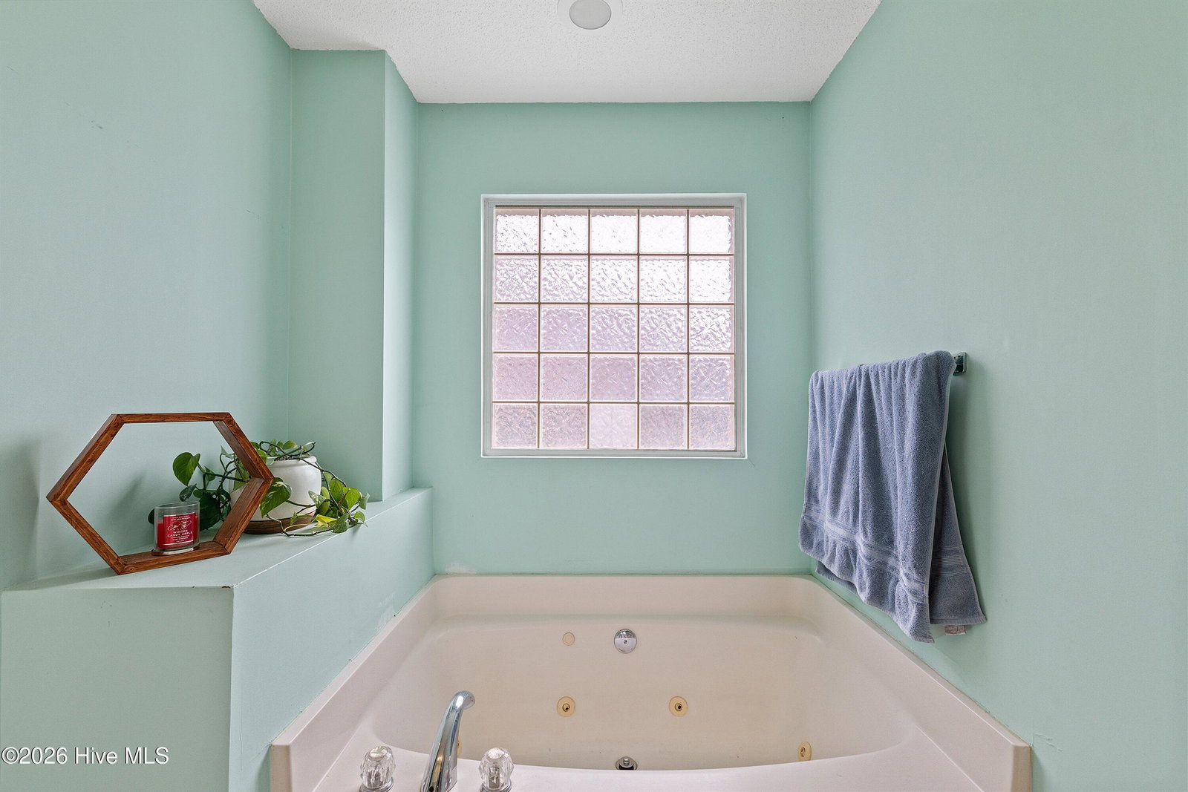
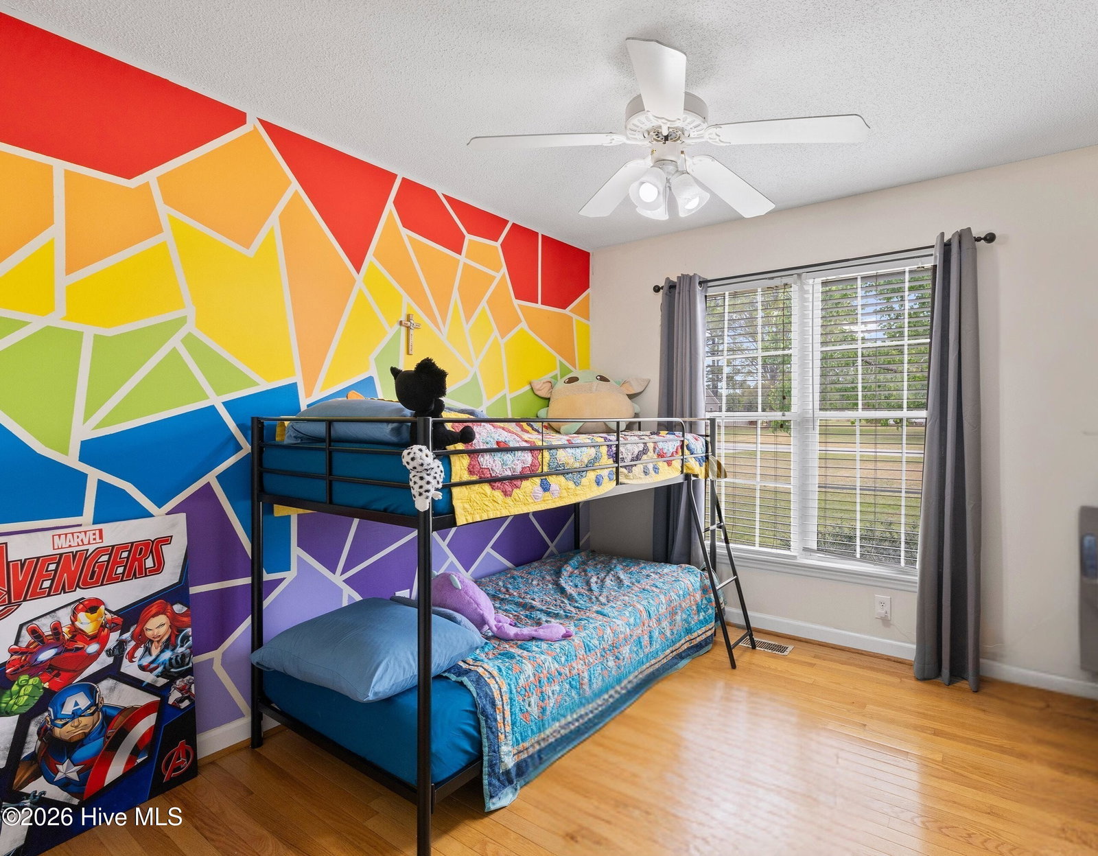
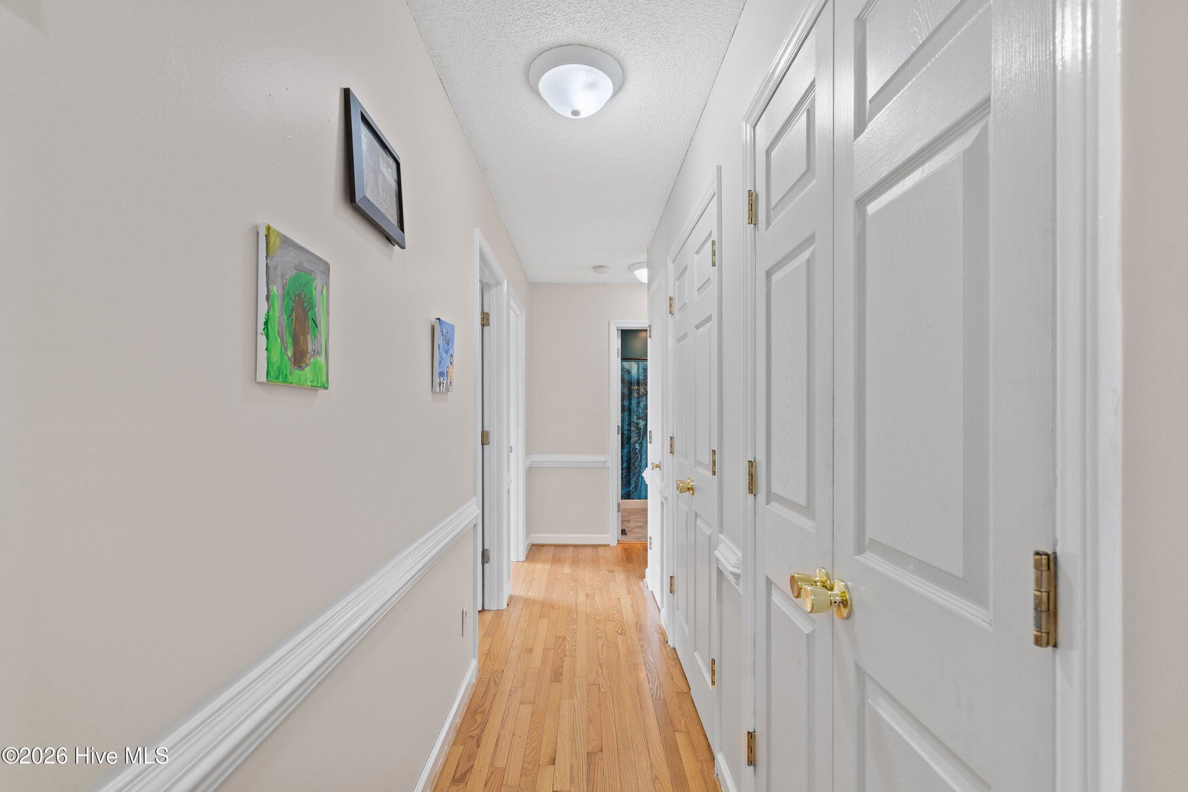
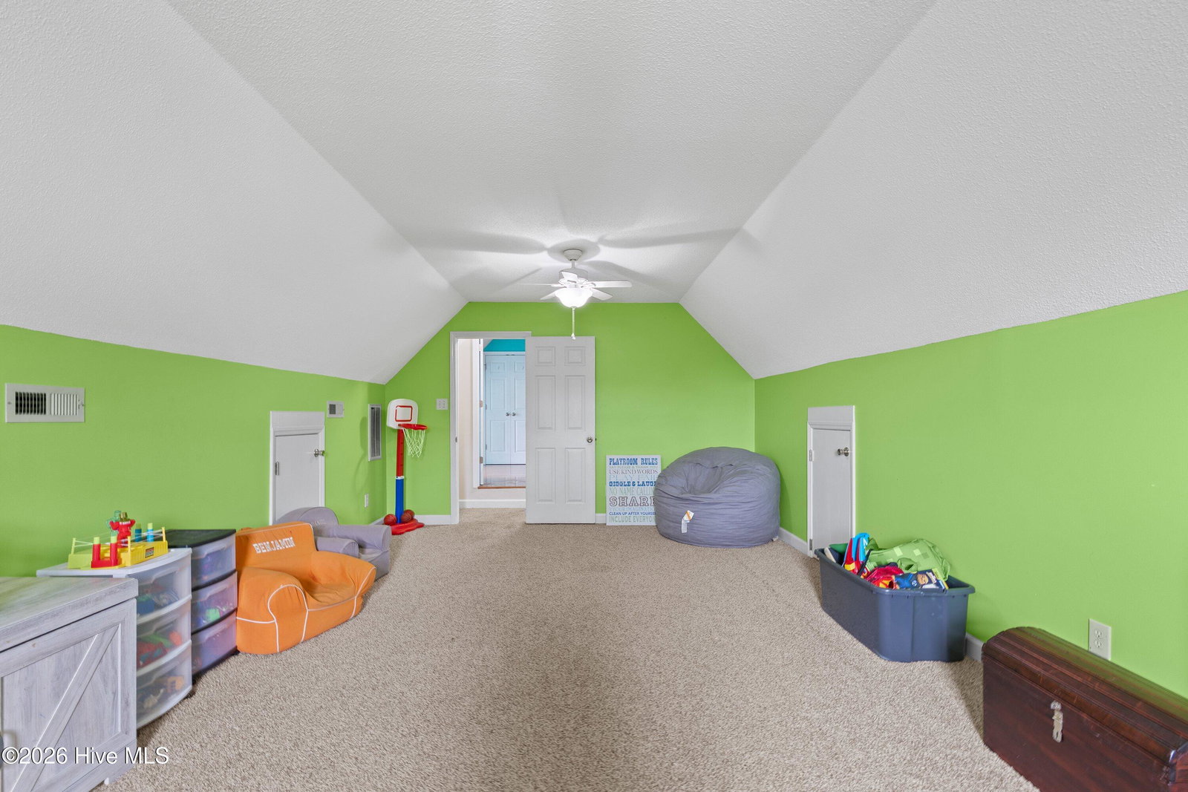
Welcome to 724 Iris Bryant Road, a beautifully maintained home offering thoughtful upgrades, solar efficiency, encapsulated crawlspace, and a fully fenced half-acre lot designed for comfortable, elevated living- plus NO HOA! Every detail has been cared for -- all you need to do is turn the key. The main level features three well-appointed bedrooms, with a fourth upstairs positioned beside the finished bonus area, creating a private retreat without sacrificing true functional space. Hardwood floors flow through the main living areas, and vaulted ceilings in both the living room and the primary bedroom enhance the home's open, airy feel. The layout offers exceptional versatility with a formal dining room and an inviting eat-in kitchen featuring generous prep and storage space. The primary suite provides a luxurious escape with dual vanities, a separate soaking tub and shower, and ample room to unwind. A spacious two-car garage adds everyday convenience. Outside, the fully fenced yard offers privacy and room to enjoy the outdoors, while the covered back porch provides a serene place to relax in the shade. With quick access to everyday essentials and easy routes toward Raleigh or Fayetteville, this home blends comfort, sophistication, and practicality -- close enough to be convenient, yet positioned to enjoy quiet evenings under the night sky.
/u.realgeeks.media/ftmrealty/FTM_Realty_Logo.jpeg)
Additional Information
- Interior Features
- Master Downstairs, Vaulted/Cathedral Ceilings, High Ceilings, Solid Surface Counter, Ceiling Fans, Walk-In Shower, Drapes/Blinds, Eat-In Kitchen, Gas Logs
- Zoning
- R15
- Heating
- Electric, Forced Air
- Air Conditioning
- Central Air, Ceiling Fan(s)
- Levels
- Two
- Roof
- Shingle
- Foundation
- Crawl Space
- Parking Features
- Garage Faces Front, Attached, Paved, Garage Door Opener, Garage
- Garage Spaces
- 4
- Elementary School
- Erwin Elementary School
- Middle School
- Coats-Erwin Middle School
- High School
- Triton High School
Mortgage Calculator
Listing courtesy of Coldwell Banker Howard Perry and Walston N Raleigh. Contact:

Copyright 2026 NCRMLS. All rights reserved. North Carolina Regional Multiple Listing Service, (NCRMLS), provides content displayed here (“provided content”) on an “as is” basis and makes no representations or warranties regarding the provided content, including, but not limited to those of non-infringement, timeliness, accuracy, or completeness. Individuals and companies using information presented are responsible for verification and validation of information they utilize and present to their customers and clients. NCRMLS will not be liable for any damage or loss resulting from use of the provided content or the products available through Portals, IDX, VOW, and/or Syndication. Recipients of this information shall not resell, redistribute, reproduce, modify, or otherwise copy any portion thereof without the expressed written consent of NCRMLS.