1128 Longleaf Dr, Fayetteville, NC 28305
- $1,750,000
- 5
- BD
- 7
- BA
- 9,961
- SqFt


















- List Price
- $1,750,000
- Status
- ACTIVE
- Days on Market
- 13
- MLS#
- 100588894
- Subtype
- Residential
- Year Built
- 1999
- Bedrooms
- 5
- Bathrooms
- 7
- Full Baths
- 5
- Half Baths
- 2
- Living Area
- 9,961
- Lot Size
- 35,719
- Acres
- 0.82
- Subdivision
- Not In Subdivision
- Neighborhood
- Not In Subdivision
Property Description
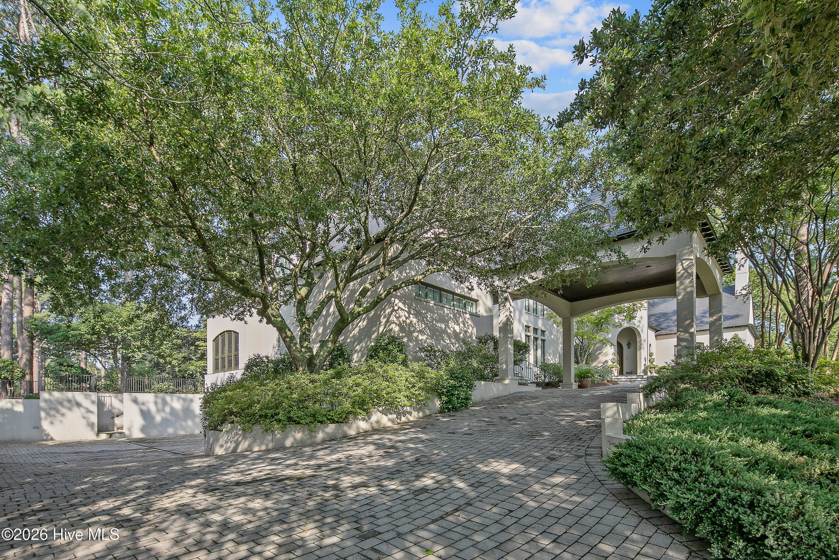
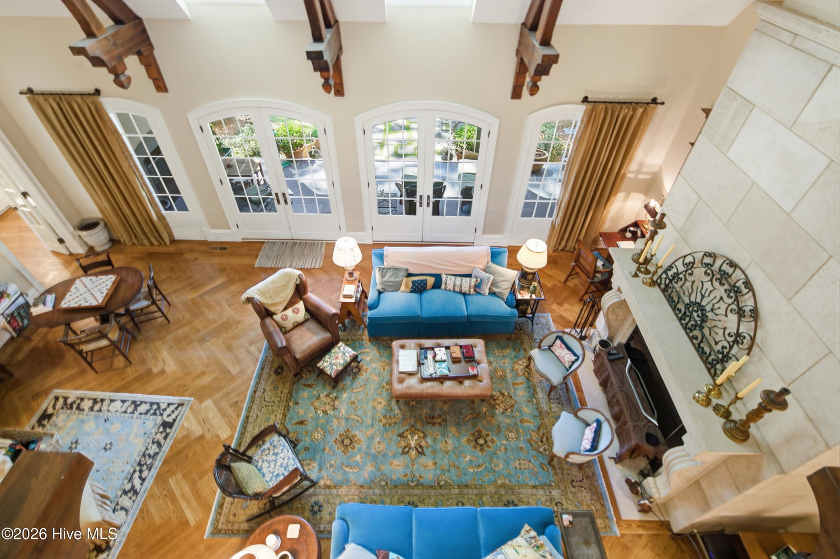
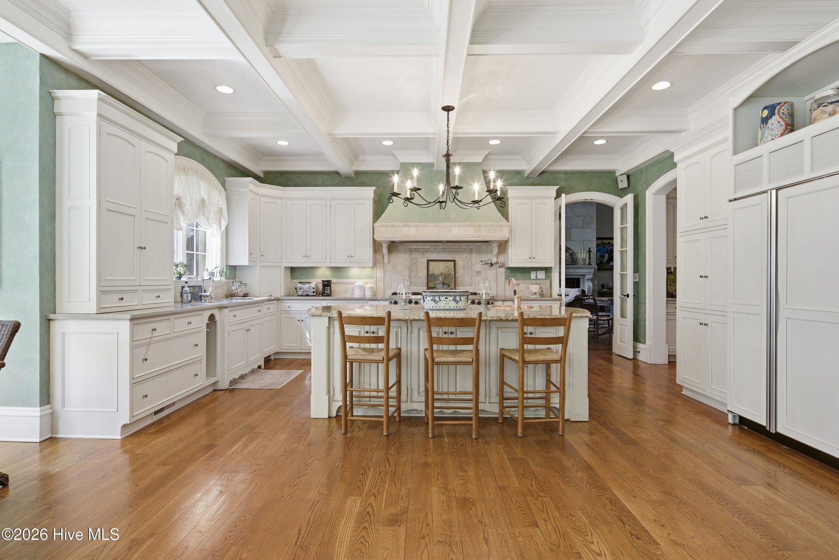
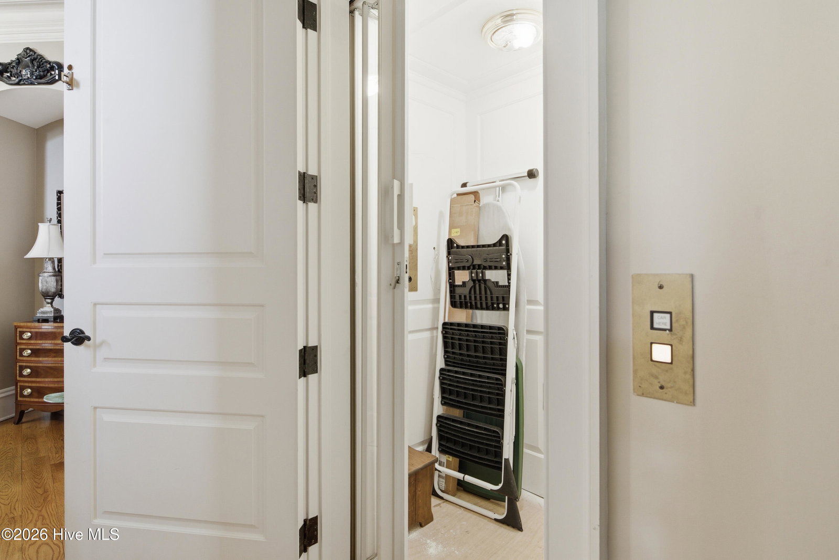
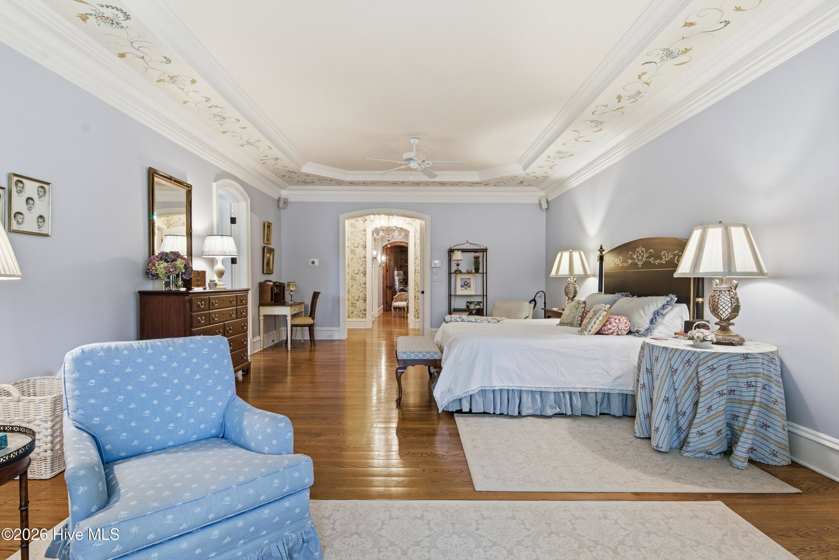
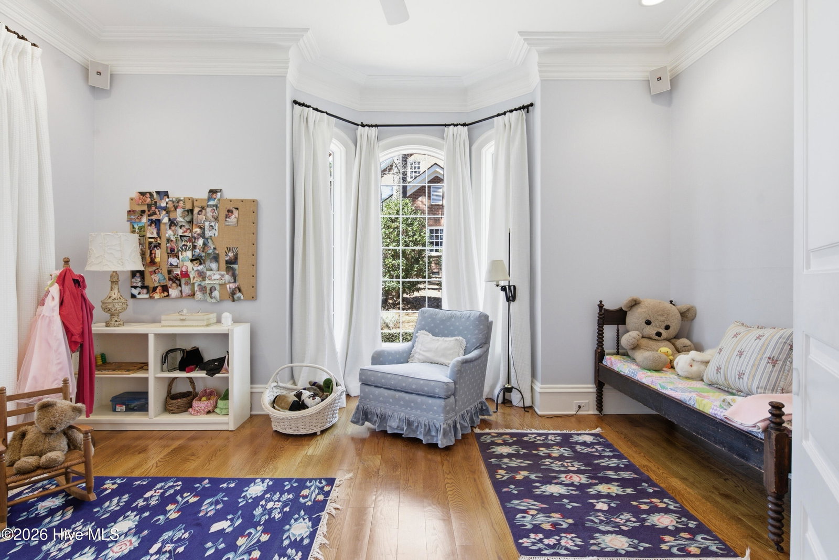
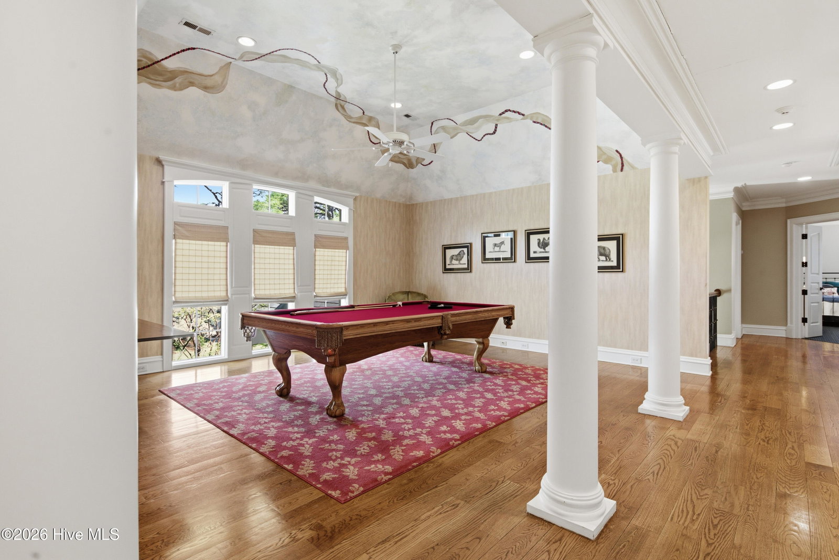
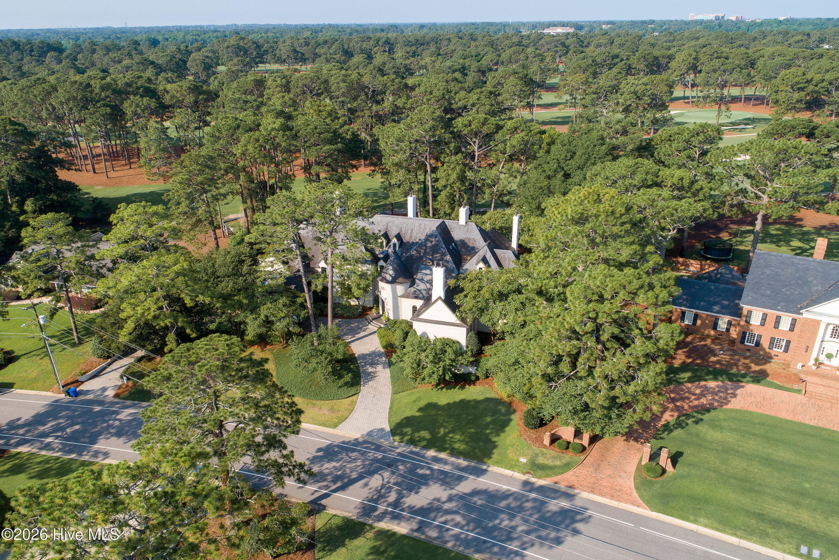
Introducing an extraordinary estate in the prestigious Forest Lakes community at 1128 Longleaf Drive, ideally positioned along the golf course of Highland Country Club, offering over 10,000 square feet of refined living space designed for both grand entertaining and elevated everyday living. Set within one of Fayetteville's most established and sought-after neighborhoods, Forest Lakes is known for its mature landscape, timeless architecture, and private, estate-style setting. With golf course views as your backdrop, this property delivers a rare lifestyle--peaceful, scenic, and just minutes from top schools, dining, and downtown amenities. Inside, the home unfolds with impressive scale and intention. The main level showcases expansive living spaces, including multiple gathering rooms, a formal dining area, private study, and a chef's kitchen spanning over 500 square feet, perfectly positioned as the heart of the home for entertaining and connection. A luxurious main-level primary suite offers a private retreat with generous proportions and space to unwind. Designed for both hosting and retreat, the home features a dedicated media room, flexible living spaces, and seamless indoor-outdoor flow to a covered and screened patio--ideal for enjoying morning coffee overlooking the course or hosting evening gatherings in a serene setting. The upper level provides spacious secondary bedrooms with ensuite access and balcony details, creating comfortable accommodations for family and guests. The lower level expands the lifestyle even further with garage space, extensive unfinished areas for customization, and a pool room ready to become the ultimate recreation or wellness retreat. An elevator servicing all three floors adds ease and accessibility, while the home's scale and layout offer exceptional flexibility for multigenerational living or executive-style entertaining. This is more than a home--it's a legacy property in Forest Lakes, where golf course views, space, privacy, and lifestyle come together in one of Fayetteville's most distinguished settings.
/u.realgeeks.media/ftmrealty/FTM_Realty_Logo.jpeg)
Additional Information
- Interior Features
- Master Downstairs, Walk-In Closet(s), High Ceilings, Entrance Foyer, Mud Room, Solid Surface Counter, Bookcases, Kitchen Island, Ceiling Fans, Elevator, Walk-In Shower, Basement, Eat-In Kitchen, Walk-In Closet(s)
- Zoning
- SF15
- Flooring
- Carpet, Tile, Hardwood
- Appliances
- Refrigerator, Double Oven, Disposal, Dishwasher, Gas Range
- Heating
- Forced Air, Natural Gas
- Air Conditioning
- Central Air, Ceiling Fan(s)
- Levels
- Two
- Roof
- Slate
- Foundation
- Block
- Parking Features
- Garage Faces Side, Paved, Under
- Garage Spaces
- 2
- Elementary School
- Alma Easom
- Middle School
- R. Max Abbott Middle
- High School
- Terry Sanford High
- View
- Golf Course, Other
Mortgage Calculator
Listing courtesy of Coldwell Banker Advantage-Fayetteville. Contact:

Copyright 2026 NCRMLS. All rights reserved. North Carolina Regional Multiple Listing Service, (NCRMLS), provides content displayed here (“provided content”) on an “as is” basis and makes no representations or warranties regarding the provided content, including, but not limited to those of non-infringement, timeliness, accuracy, or completeness. Individuals and companies using information presented are responsible for verification and validation of information they utilize and present to their customers and clients. NCRMLS will not be liable for any damage or loss resulting from use of the provided content or the products available through Portals, IDX, VOW, and/or Syndication. Recipients of this information shall not resell, redistribute, reproduce, modify, or otherwise copy any portion thereof without the expressed written consent of NCRMLS.