225 Savannah Garden Dr, Carthage, NC 28327
- $335,000
- 4
- BD
- 3
- BA
- 2,219
- SqFt




- List Price
- $335,000
- Status
- ACTIVE
- Days on Market
- 60
- Price Change
- ▼ $10,000 1785464738
- MLS#
- 100588941
- Subtype
- Residential
- Year Built
- 2017
- Bedrooms
- 4
- Bathrooms
- 3
- Full Baths
- 2
- Half Baths
- 1
- Living Area
- 2,219
- Lot Size
- 9,148
- Acres
- 0.21
- Subdivision
- Savannah Garden
- Neighborhood
- Savannah Garden
Property Description
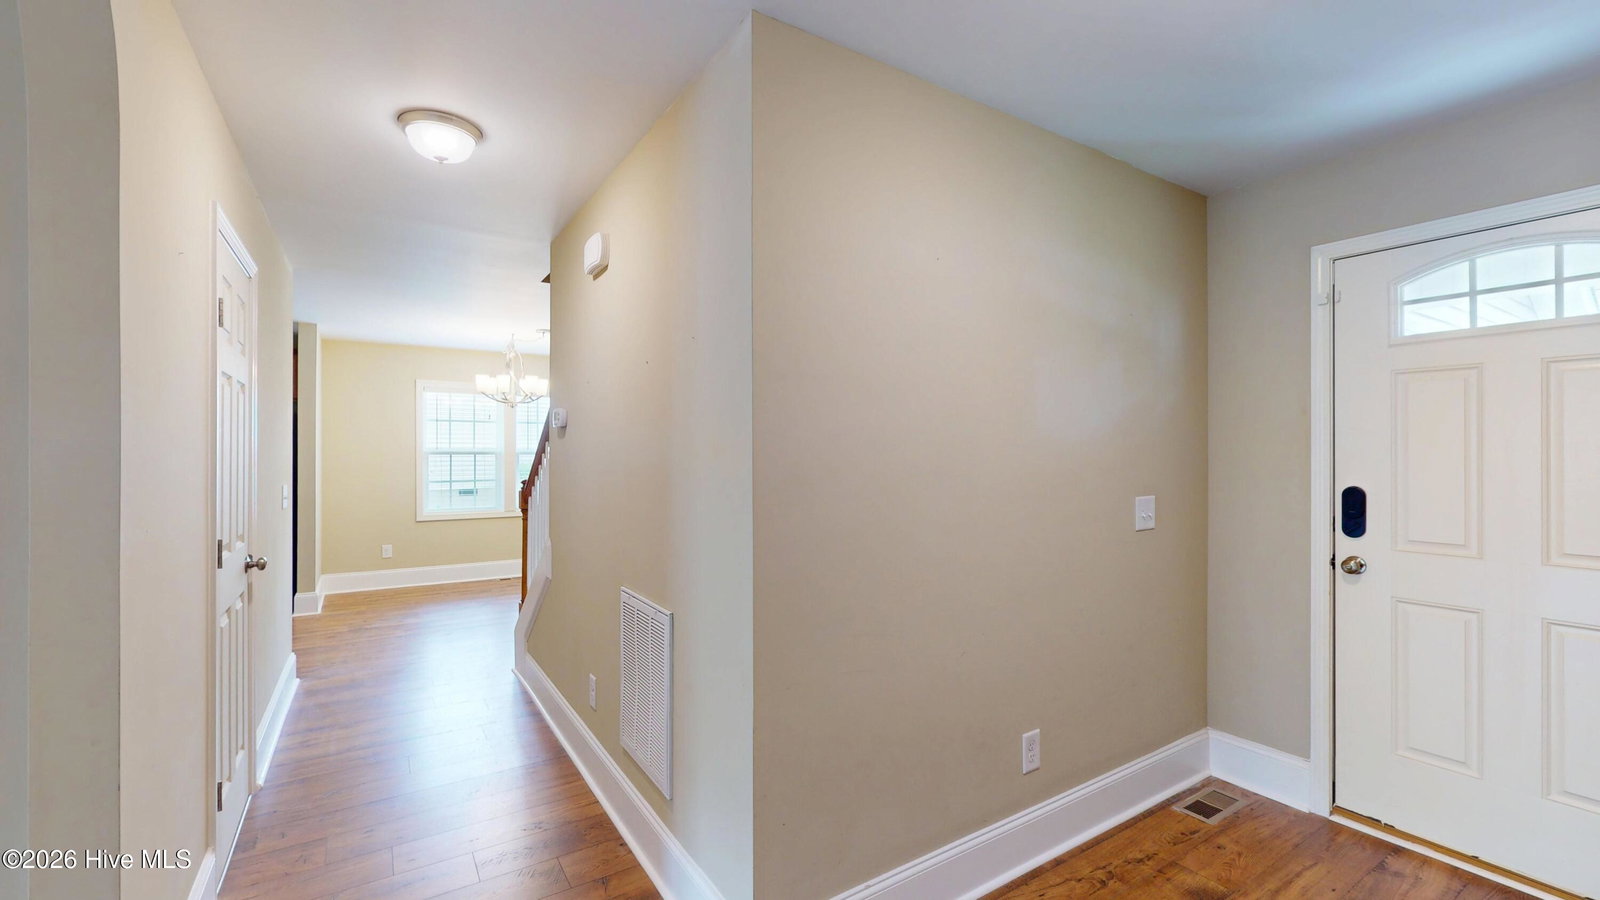
Welcome to this beautifully maintained 4-bedroom, 2.5-bath home offering over 2200 square feet of comfortable living space in the Savannah Garden community. Conveniently located just off US-15/501, this home provides easy access to Carthage, Pinehurst, Whispering Pines, and surrounding areas. The main level features an open and functional layout with a spacious living room that leads to the rear deck. The kitchen offers granite countertops, stainless steel appliances, a breakfast bar, and a bright dining area, while a separate formal dining room provides additional space for meals and gatherings. A convenient half bath completes the first floor. Upstairs, you will find all four bedrooms, including a generously sized primary suite with an oversized walk-in closet, double vanity, and walk-in shower. Three additional bedrooms share a full hall bath, and the second-floor laundry room adds everyday convenience. Outside, the large, fully fenced backyard offers privacy and plenty of space for outdoor enjoyment. Additional features include an attached two-car garage, paved driveway, ceiling fans, washer and dryer hookups, and public water and sewer. This well-maintained home combines functional living spaces, modern finishes, and a convenient location near shopping, dining, and everyday amenities.
/u.realgeeks.media/ftmrealty/FTM_Realty_Logo.jpeg)
Additional Information
- Interior Features
- Walk-In Closet(s), Ceiling Fans, Walk-In Shower, Drapes/Blinds, Eat-In Kitchen, Walk-In Closet(s)
- Zoning
- R-10
- Flooring
- Vinyl, Carpet, Tile
- Appliances
- Electric Oven, Electric Cooktop, Built-In Microwave, Refrigerator, Dishwasher
- Heating
- Heat Pump, Electric
- Air Conditioning
- Central Air, Ceiling Fan(s), Heat Pump
- Levels
- Two
- Roof
- Architectural
- Foundation
- Crawl Space
- Parking Features
- Garage Faces Front, Attached, Paved
- Garage Spaces
- 2
- School District
- Moore County Schools
- Elementary School
- Carthage Elementary
- Middle School
- New Century Middle
- High School
- Union Pines High
Mortgage Calculator
Listing courtesy of La Belle Vie Realty. Contact:

Copyright 2026 NCRMLS. All rights reserved. North Carolina Regional Multiple Listing Service, (NCRMLS), provides content displayed here (“provided content”) on an “as is” basis and makes no representations or warranties regarding the provided content, including, but not limited to those of non-infringement, timeliness, accuracy, or completeness. Individuals and companies using information presented are responsible for verification and validation of information they utilize and present to their customers and clients. NCRMLS will not be liable for any damage or loss resulting from use of the provided content or the products available through Portals, IDX, VOW, and/or Syndication. Recipients of this information shall not resell, redistribute, reproduce, modify, or otherwise copy any portion thereof without the expressed written consent of NCRMLS.