324 Cotton Hl Pl, Hubert, NC 28539
- $349,900
- 3
- BD
- 2
- BA
- 1,824
- SqFt




- List Price
- $349,900
- Status
- ACTIVE UNDER CONTRACT
- Days on Market
- 7
- MLS#
- 100589403
- Subtype
- Residential
- Year Built
- 2025
- Bedrooms
- 3
- Bathrooms
- 2
- Full Baths
- 2
- Living Area
- 1,824
- Lot Size
- 19,166
- Acres
- 0.44
- Subdivision
- Other
- Neighborhood
- Other
Property Description
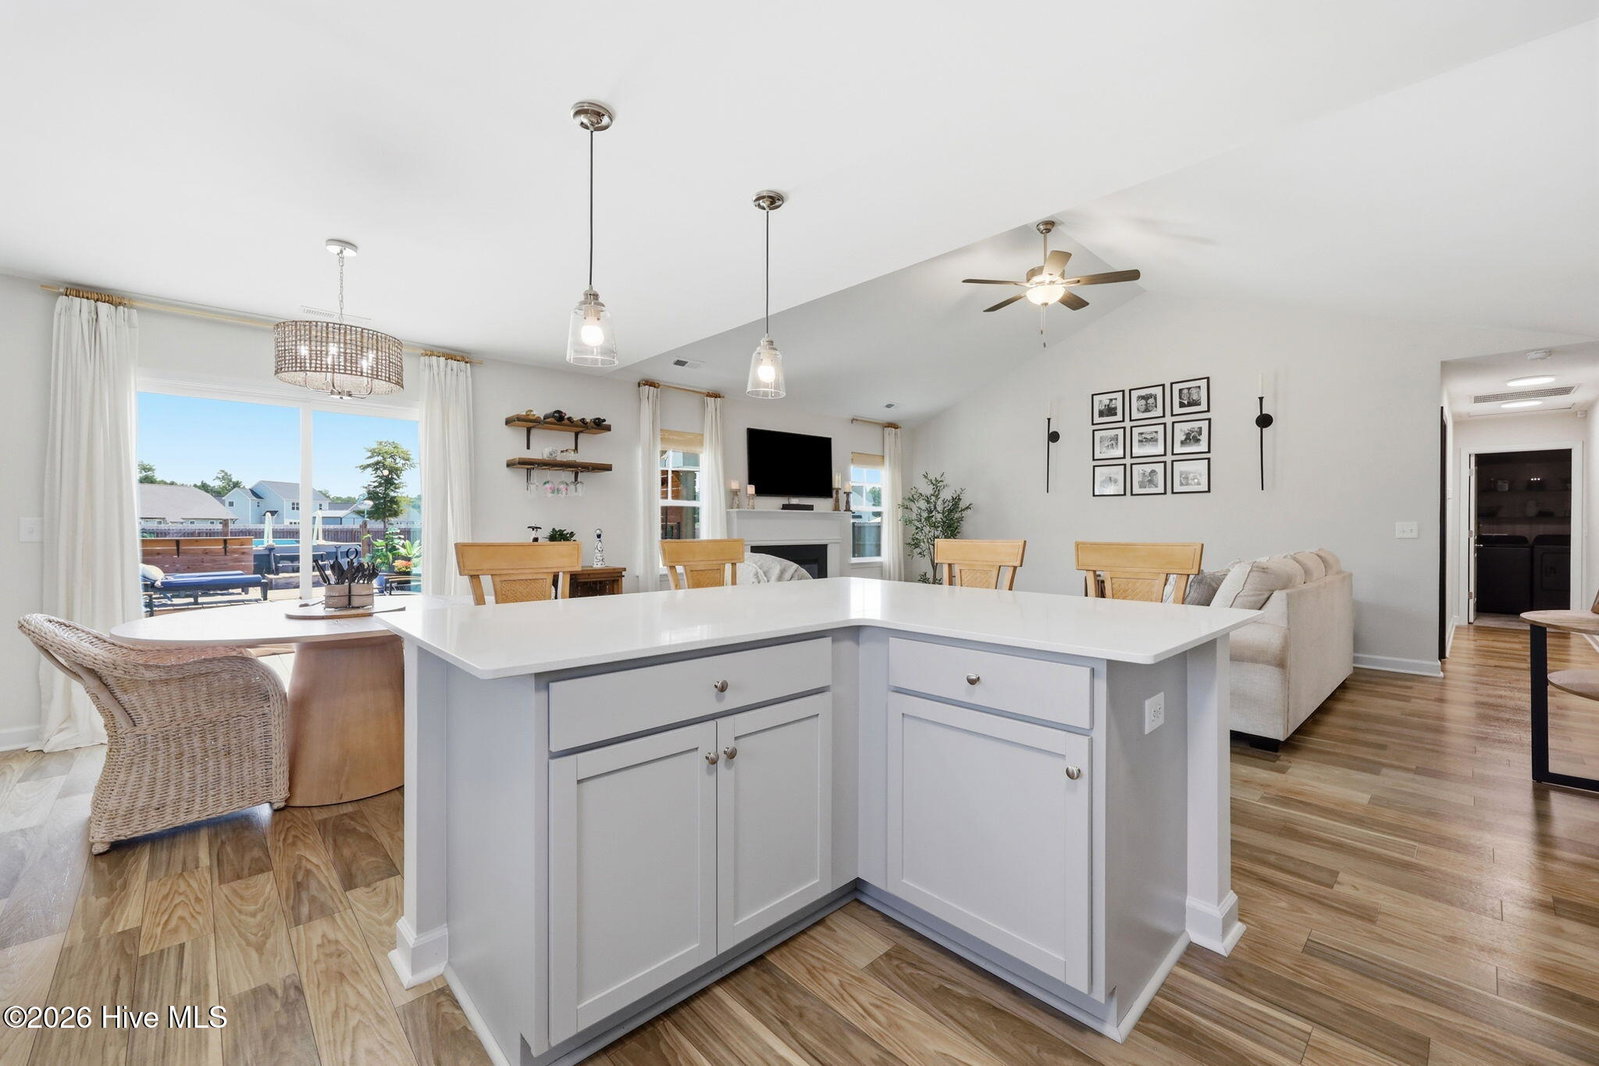
WELCOME TO 324 COTTON HILL PLACE Why wait for new construction when you can own this beautifully upgraded, move-in-ready home loaded with custom features rarely found at this price point? Step inside to an open-concept floor plan with vaulted ceilings and abundant natural light. The stunning kitchen is the heart of the home, featuring quartz countertops, a tile backsplash, stainless steel appliances, abundant cabinetry, and a large island for entertaining. Thoughtful upgrades continue throughout with an upgraded laundry room, and a custom-designed primary suite showcasing a striking wood-slat accent wall and designer finishes. The spacious ensuite bath and walk-in closet complete this private retreat. The finished room above the garage adds incredible flexibility. Complete with a window, closet, and climate control, it makes an ideal guest room, media room, home gym, playroom, hobby space, or temperature-controlled storage. Outside, you'll find your own backyard retreat featuring a fully privacy-fenced yard, above-ground pool with a deck, entertainment bar, patio, and plenty of space for relaxing or hosting family and friends. A 12' x 14' metal storage building provides excellent storage for tools, lawn equipment, pool supplies, and more. Highlights: * Quartz countertops
/u.realgeeks.media/ftmrealty/FTM_Realty_Logo.jpeg)
Additional Information
- Amenities
- Maintenance Common Areas, See Remarks
- Interior Features
- Master Downstairs, Walk-In Closet(s), Vaulted/Cathedral Ceilings, Tray Ceiling(s), High Ceilings, Entrance Foyer, Solid Surface Counter, Kitchen Island, Ceiling Fans, Hot Tub, Pantry, Walk-In Shower, Drapes/Blinds, Walk-In Closet(s)
- HOA Fee
- $200
- Zoning
- RES
- Flooring
- Vinyl
- Heating
- Electric, Heat Pump
- Air Conditioning
- Central Air
- Levels
- Two
- Roof
- Architectural
- Foundation
- Slab
- Parking Features
- Attached, Paved, Garage
- Garage Spaces
- 2
- School District
- Onslow
- Elementary School
- Sand Ridge
- Middle School
- Trexler
- High School
- White Oak
- View
- Other
Mortgage Calculator
Listing courtesy of Beycome Brokerage Realty LLC. Contact:

Copyright 2026 NCRMLS. All rights reserved. North Carolina Regional Multiple Listing Service, (NCRMLS), provides content displayed here (“provided content”) on an “as is” basis and makes no representations or warranties regarding the provided content, including, but not limited to those of non-infringement, timeliness, accuracy, or completeness. Individuals and companies using information presented are responsible for verification and validation of information they utilize and present to their customers and clients. NCRMLS will not be liable for any damage or loss resulting from use of the provided content or the products available through Portals, IDX, VOW, and/or Syndication. Recipients of this information shall not resell, redistribute, reproduce, modify, or otherwise copy any portion thereof without the expressed written consent of NCRMLS.