65 Sparrow Cir, Sanford, NC 27332
- $410,000
- 2
- BD
- 2
- BA
- 1,646
- SqFt




- List Price
- $410,000
- Status
- ACTIVE
- Days on Market
- 46
- Price Change
- ▼ $5,000 1787949754
- MLS#
- 100591997
- Subtype
- Residential
- Year Built
- 1965
- Bedrooms
- 2
- Bathrooms
- 2
- Full Baths
- 2
- Living Area
- 1,646
- Lot Size
- 13,939
- Acres
- 0.32
- Subdivision
- Buffalo Lakes Subdivision
- Neighborhood
- Buffalo Lakes Subdivision
Property Description
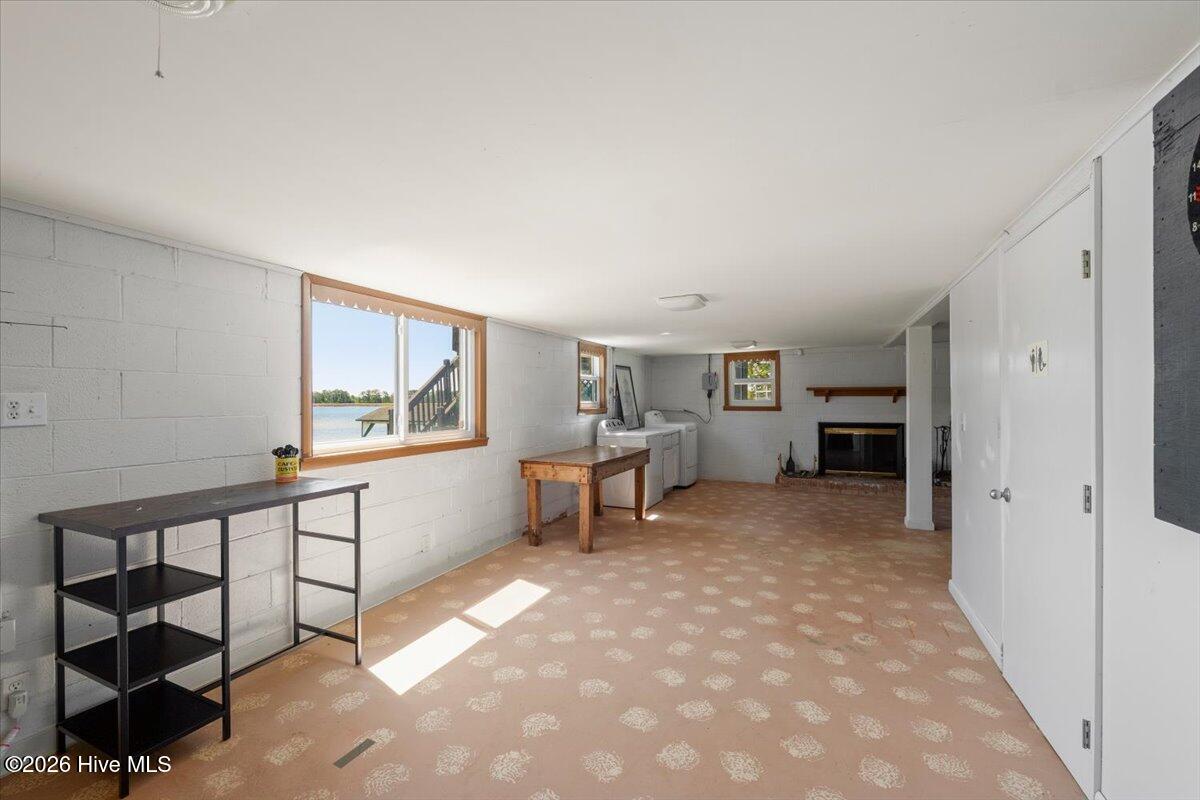
Available for Sale or Rent! Lakefront Home with Private Dock for Rent Enjoy peaceful lakefront living in this spacious Buffalo Lake home located at the end of a quiet cul-de-sac. The home features beautiful water views, approximately 146 feet of lake frontage, a private dock and boat lift, and direct access to boating, fishing and other lake activities. The main level includes two bedrooms and two full bathrooms, including a spacious primary suite with a walk-in closet and private bathroom. The bright sunroom overlooks the water and provides an ideal place to relax and enjoy the view. The finished walk-out basement offers two additional flex rooms, a game or recreation room, a comfortable den with a fireplace, a half bathroom, kitchenette, and laundry space. The basement opens directly to a covered lakeside patio. Additional features include: Two bedrooms plus two additional flex rooms Two full bathrooms and one half bathroom Finished walk-out basement Sunroom with panoramic lake views Private dock and boat lift Approximately 146 feet of lake frontage Attached two-car garage with additional parking Refrigerator, range and dishwasher included Deck and covered lakeside patio Quiet cul-de-sac location Buffalo Lake community with lake, fishing and clubhouse access Public water and private septic system 18 Miles to All American Entrance- Bragg 27 Miles to Southern Pines 60 Miles to Raleigh
/u.realgeeks.media/ftmrealty/FTM_Realty_Logo.jpeg)
Additional Information
- Amenities
- Waterfront Community
- Interior Features
- Walk-In Closet(s), Second Kitchen, Ceiling Fans, Basement, Drapes/Blinds, Walk-In Closet(s)
- HOA Fee
- $300
- Zoning
- RA-20R
- Appliances
- Electric Oven, Washer, Refrigerator, Dryer, Dishwasher
- Heating
- Forced Air
- Air Conditioning
- Window/Wall, Ceiling Fan(s)
- Levels
- Two
- Roof
- Composition
- Foundation
- Other
- Parking Features
- Garage Faces Front, Paved, Garage Door Opener, Garage
- Garage Spaces
- 2
- Elementary School
- Highland Elementary School
- Middle School
- Highland Middle School
- High School
- Western Harnett High School
- View
- Lake
Mortgage Calculator
Listing courtesy of Everything Pines Partners LLC. Contact:

Copyright 2026 NCRMLS. All rights reserved. North Carolina Regional Multiple Listing Service, (NCRMLS), provides content displayed here (“provided content”) on an “as is” basis and makes no representations or warranties regarding the provided content, including, but not limited to those of non-infringement, timeliness, accuracy, or completeness. Individuals and companies using information presented are responsible for verification and validation of information they utilize and present to their customers and clients. NCRMLS will not be liable for any damage or loss resulting from use of the provided content or the products available through Portals, IDX, VOW, and/or Syndication. Recipients of this information shall not resell, redistribute, reproduce, modify, or otherwise copy any portion thereof without the expressed written consent of NCRMLS.