16 Tudor Way, Angier, NC 27501
- $650,000
- 4
- BD
- 3
- BA
- 3,041
- SqFt






- List Price
- $650,000
- Status
- ACTIVE UNDER CONTRACT
- Days on Market
- 0
- MLS#
- 100592721
- Subtype
- Residential
- Year Built
- 2007
- Bedrooms
- 4
- Bathrooms
- 3
- Full Baths
- 2
- Half Baths
- 1
- Living Area
- 3,041
- Lot Size
- 20,909
- Acres
- 0.48
- Subdivision
- Morrison Manor
- Neighborhood
- Morrison Manor
Property Description
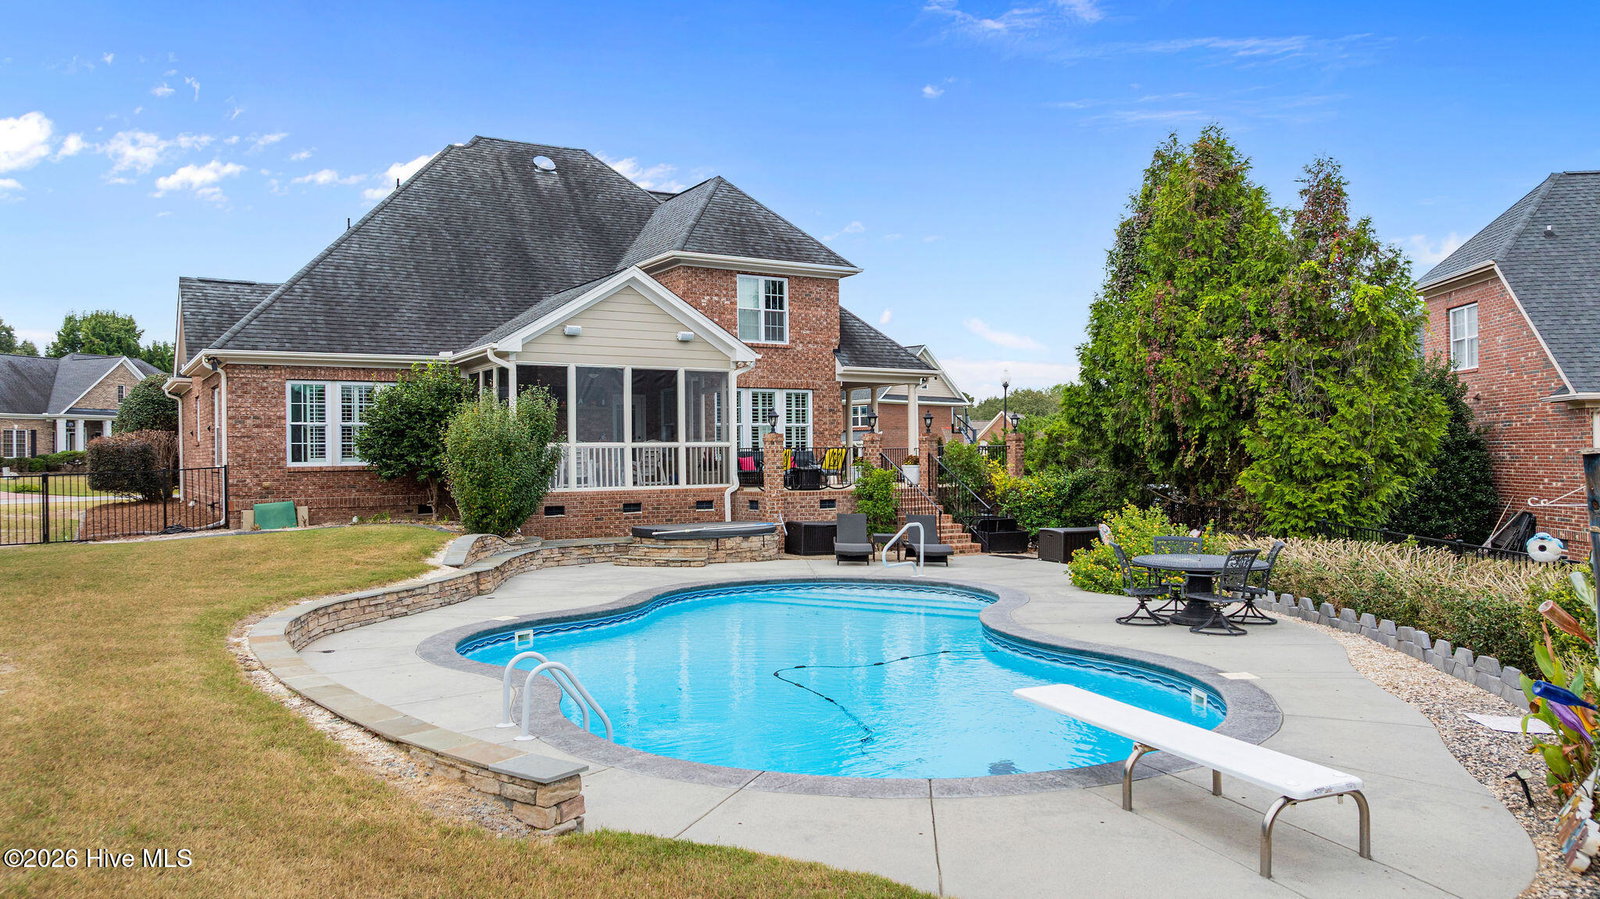
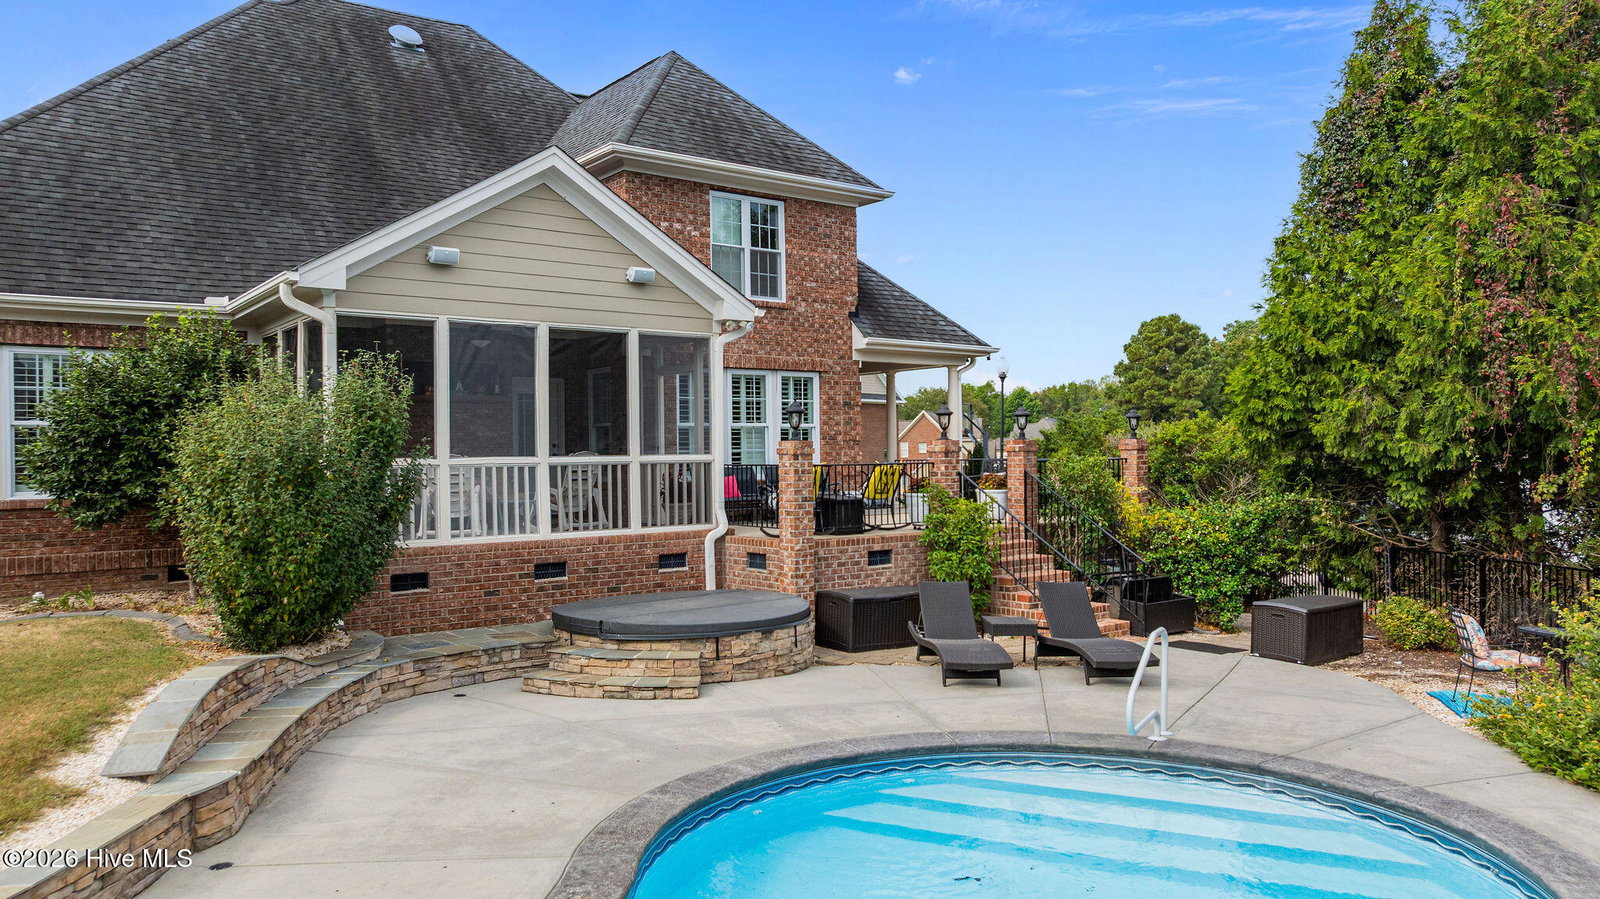
Experience refined living in this exquisite two - story brick residence, offering 3 spacious bedrooms and 2.5 spacious bathrooms , dedicated office, media room and a BONUS! The home seamlessly blends sophisticated indoor spaces with serene outdoor retreats, featuring both a screened in porch and a open porch for your choice of enjoying the sun or shade. Both overlook a beautiful fenced in yard. Entertain in style with a pristine pool and spa, creating the ultimate backyard sanctuary. Inside, rich hardwood floors flow through the home highlighting the expansive living area and thoughtfully designed layout and mezzanine. giving you a peak of the second floor. A versitile bonus room provides space for so many options. There is a designated office with coffered ceiling on the main living floor. Every detail of this home is crafted for comfort, luxury, and timeless appeal - a true sanctuary. The primary suite is also on the main living with double vanity in the en suite , large tiled walk in shower and a soaking tub. Do not miss the large walk in closet that feels like a room in itself. This property is not just your new home it is a statement of elevated living, scheduled your private tour to experience it in person. ** lender incintive of 1% options of choice as to how to use** The projector does not convey with the sale of the home.
/u.realgeeks.media/ftmrealty/FTM_Realty_Logo.jpeg)
Additional Information
- Amenities
- Maintenance Roads
- Interior Features
- Master Downstairs, Walk-In Closet(s), Vaulted/Cathedral Ceilings, High Ceilings, Solid Surface Counter, Ceiling Fans, Hot Tub, Pantry, Walk-In Shower, Drapes/Blinds, Eat-In Kitchen, Gas Logs, Walk-In Closet(s)
- Exterior Features
- Insulated Doors
- HOA Fee
- $500
- Zoning
- RAG
- Flooring
- Tile, Hardwood
- Appliances
- Built-In Microwave, Dishwasher, Electric Range
- Heating
- Heat Pump, Electric
- Air Conditioning
- Heat Pump
- Levels
- Two
- Roof
- Architectural
- Foundation
- Crawl Space
- Parking Features
- Garage Faces Side, Paved, Garage Door Opener, Garage
- Garage Spaces
- 2
- Elementary School
- McGee's Crossroads Elementary School
- Middle School
- McGees Crossroads
- High School
- West Johnston
- View
- Pond
Mortgage Calculator
Listing courtesy of Down Home Realty And Property Management, LLC. Contact:

Copyright 2026 NCRMLS. All rights reserved. North Carolina Regional Multiple Listing Service, (NCRMLS), provides content displayed here (“provided content”) on an “as is” basis and makes no representations or warranties regarding the provided content, including, but not limited to those of non-infringement, timeliness, accuracy, or completeness. Individuals and companies using information presented are responsible for verification and validation of information they utilize and present to their customers and clients. NCRMLS will not be liable for any damage or loss resulting from use of the provided content or the products available through Portals, IDX, VOW, and/or Syndication. Recipients of this information shall not resell, redistribute, reproduce, modify, or otherwise copy any portion thereof without the expressed written consent of NCRMLS.