101 Sundew Ct, Southern Pines, NC 28387
- $556,000
- 3
- BD
- 2
- BA
- 2,211
- SqFt




- List Price
- $556,000
- Status
- COMING SOON
- Days on Market
- 1
- MLS#
- 100597123
- Subtype
- Residential
- Year Built
- 2014
- Bedrooms
- 3
- Bathrooms
- 2
- Full Baths
- 2
- Living Area
- 2,211
- Subdivision
- Arboretum
- Neighborhood
- Arboretum
Property Description
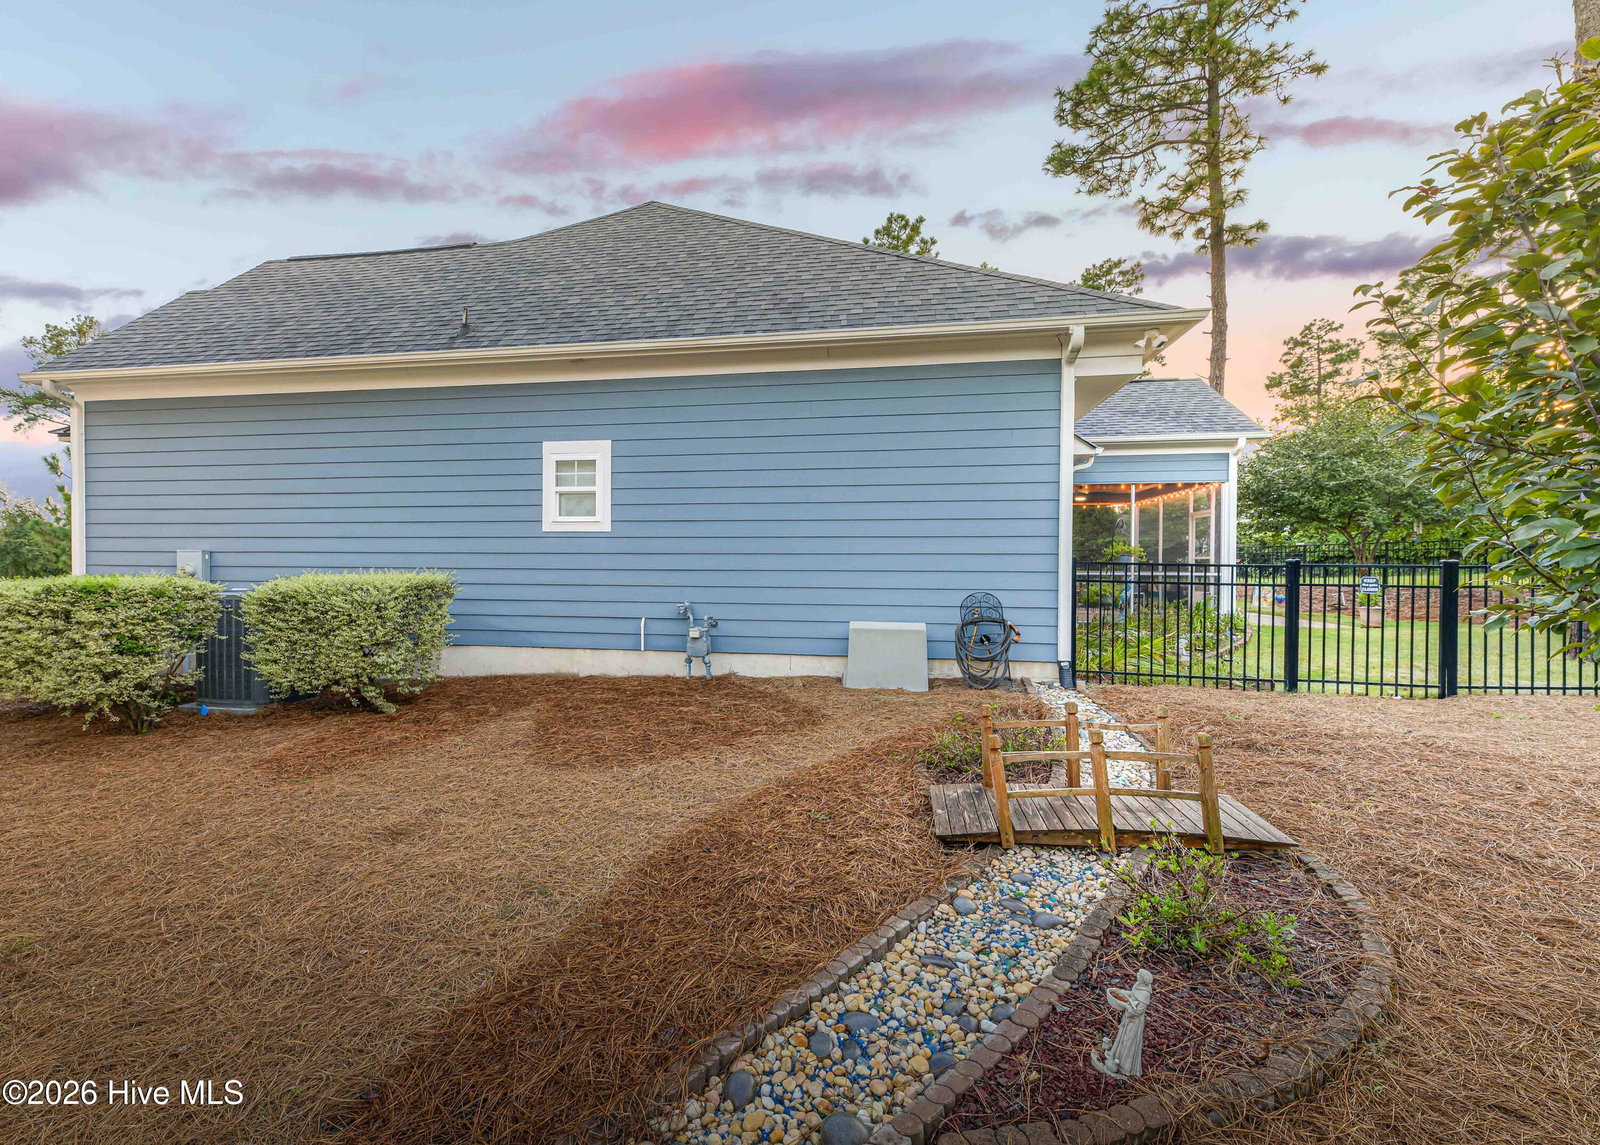
This is a lovely home set within the thoughtfully planned Arboretum community of Southern Pines. 101 Sundew offers a refined blend of one-level living, custom upgrades, with beautifully manicured outdoor spaces. Positioned on a quiet cul-de-sac, this meticulously well maintained residence delivers the ease of a low-maintenance home while creating an inviting sense of privacy and gracious living. The single-level floor plan is both appealing and highly sought-after, with all three bedrooms located on the main level, an easy to walk in shower and generous living areas. An easily accessible finished bonus room provides additional square footage and offers exceptional flexibility, serving as a fourth bedroom, a second family room, a home office, so many options to suite your needs. A formal dining area opens to the inviting living room which is warmed by a natural-gas fireplace with beautiful sunset views. The living spaces flow spaciously into one another, creating an atmosphere that is both comfortable and beautifully connected. The bright and welcoming kitchen features ample custom cabinetry, all new appliances, and breakfast nook. The appliance package provides peace of mind and the convenience of a truly move-in-ready (turn-key) home. The living room seamlessly transitions to the beautiful screened porch, extending the home's living space and providing an inviting setting for everyone. Better than new this home is upgraded with true hardwood floors, new carpet in bedrooms, HardiePlank lap siding, custom cabinetry, upgraded tile, enhanced and upgraded insulation, custom designer details and carefully chosen finishings. All this creates a serene and timeless atmosphere throughout the home. Multiple spaces extend the living experience throughout the seasons, such as the screened porch and fully fenced backyard. Mature fruit trees add character and a sense of place, while the front porch overlooks the peaceful cul-de-sac. The Arboretum neighborhood is a beautiful community with tree-lined streets, sidewalks, a clubhouse, community pool, playground, picnic areas, street lighting, and well maintained common grounds. The convenient Southern Pines location offers easy access to golfing, shopping, dining, schools, downtown area, and Pinehurst, NC. With its gracious one-level floor plan design, extensive improvements, upgraded designer details, exceptional outdoor living spaces, and coveted cul-de-sac setting, 101 Sundew is better than new. This home is a private retreat with the relaxed atmosphere of a resort-inspired lifestyle, beautifully maintained and thoughtfully designed for everyone and everyday living. Additional items of mention: Termite - Bug Out; Yard Maintenance w/ Tactical Landscape; 2026 kitchen appliances; 2026 Water Heater. The Arboretum Owner's Association 910-295-3791 https://arboretumhoa.casnc.com/contact/ DOCUMENTS: https://arboretumhoa.frontsteps.com/public/folders
/u.realgeeks.media/ftmrealty/FTM_Realty_Logo.jpeg)
Additional Information
- Amenities
- Clubhouse, Community Pool, Fitness Center, Maintenance Common Areas, Maintenance Grounds, Playground
- Interior Features
- Master Downstairs, Walk-In Closet(s), Ceiling Fans, Walk-In Shower, Drapes/Blinds, Walk-In Closet(s)
- Exterior Features
- Irrigation System
- HOA Fee
- $1,260
- Zoning
- RI
- Flooring
- Carpet, Tile, Wood, Tile, Hardwood
- Appliances
- Electric Oven, Refrigerator, Disposal, Dishwasher
- Heating
- Heat Pump, Fireplace, Electric, Forced Air, Natural Gas
- Air Conditioning
- Central Air, Ceiling Fan(s), Heat Pump
- Levels
- Two
- Roof
- Composition
- Parking Features
- Garage Faces Front, Paved, Garage
- Garage Spaces
- 2
- School District
- Moore County Schools
- Elementary School
- Southern Pines Elementary
- Middle School
- West Pine Middle
- High School
- Pinecrest High
Mortgage Calculator
Listing courtesy of Pam Jensen Properties LLC. Contact:

Copyright 2026 NCRMLS. All rights reserved. North Carolina Regional Multiple Listing Service, (NCRMLS), provides content displayed here (“provided content”) on an “as is” basis and makes no representations or warranties regarding the provided content, including, but not limited to those of non-infringement, timeliness, accuracy, or completeness. Individuals and companies using information presented are responsible for verification and validation of information they utilize and present to their customers and clients. NCRMLS will not be liable for any damage or loss resulting from use of the provided content or the products available through Portals, IDX, VOW, and/or Syndication. Recipients of this information shall not resell, redistribute, reproduce, modify, or otherwise copy any portion thereof without the expressed written consent of NCRMLS.