143 Hillstead Way, Smithfield, NC 27577
- $524,900
- 4
- BD
- 4
- BA
- 2,468
- SqFt




- List Price
- $524,900
- Status
- ACTIVE
- Days on Market
- 0
- MLS#
- 100597785
- Subtype
- Residential
- New Construction
- Yes
- Year Built
- 2026
- Bedrooms
- 4
- Bathrooms
- 4
- Full Baths
- 3
- Half Baths
- 1
- Living Area
- 2,468
- Lot Size
- 30,492
- Acres
- 0.70
- Subdivision
- The Reserves at Old Sanders
- Neighborhood
- The Reserves at Old Sanders
Property Description
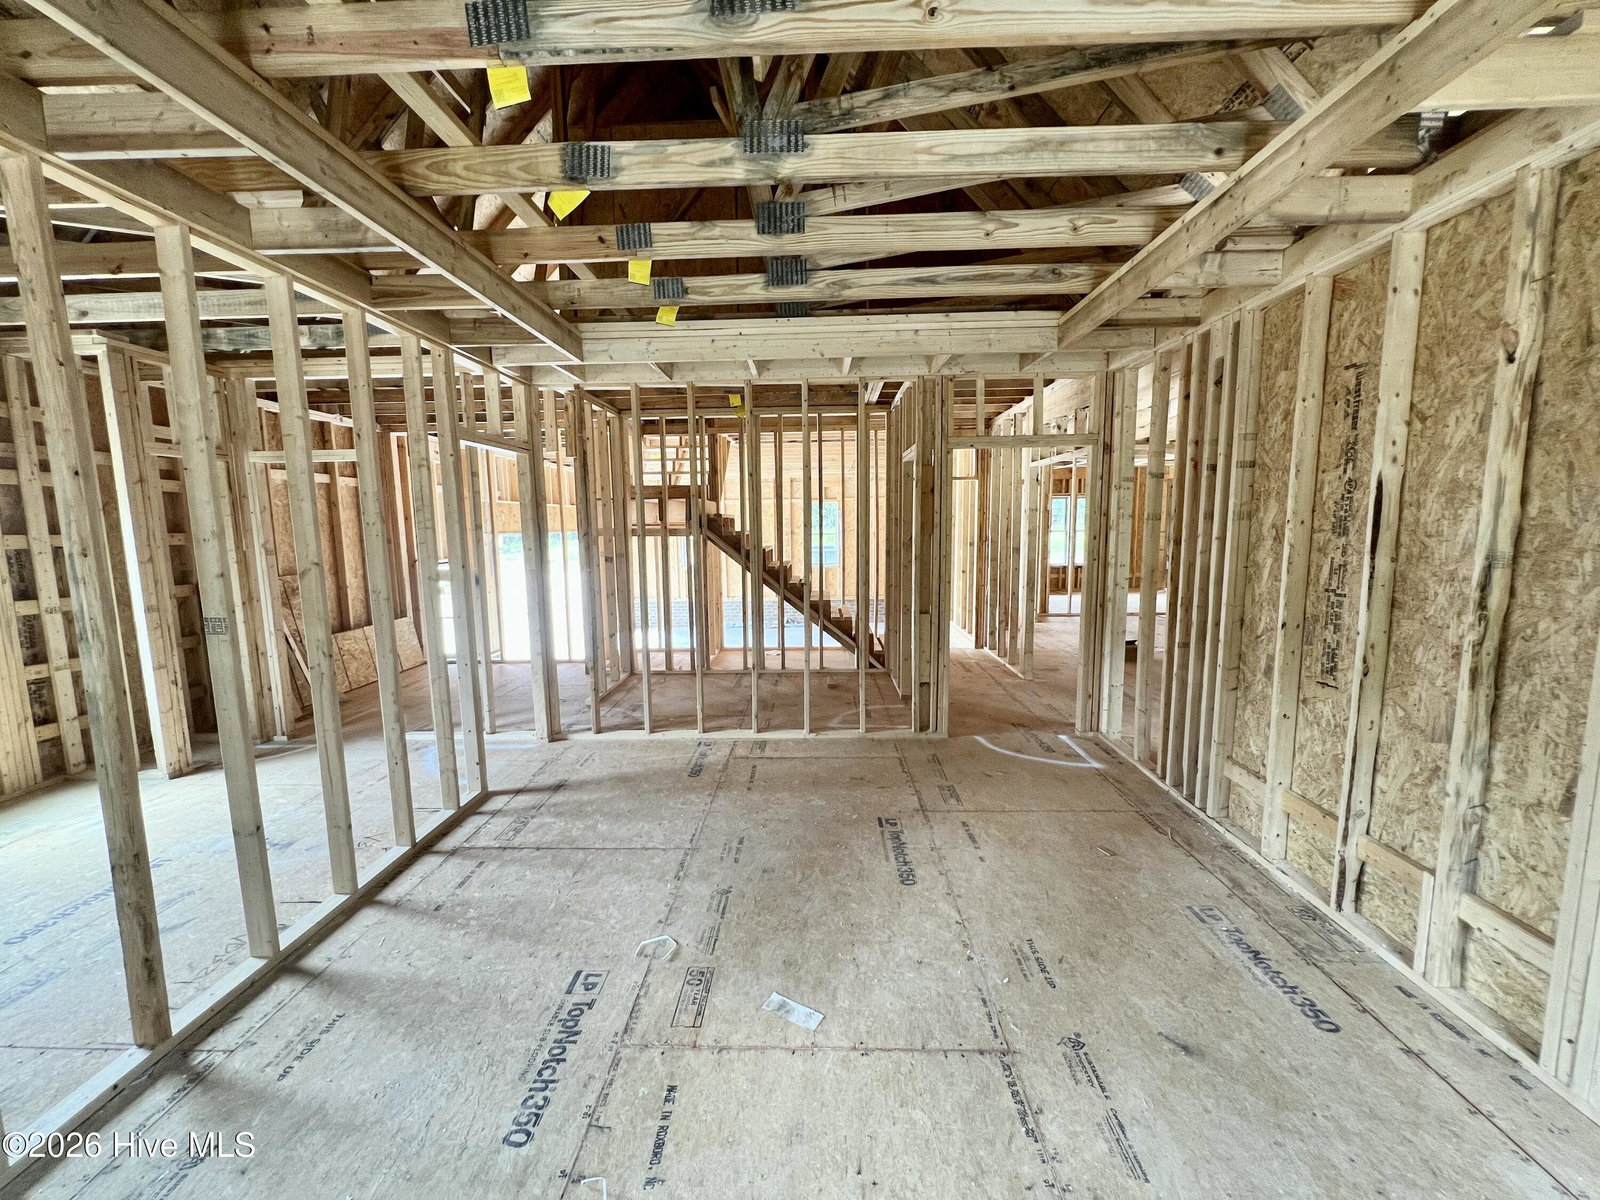
ASK ABOUT UP TO $8,000 BUILDER CONCESSION WHEN USING PREFERRED LENDER!! USE AS YOU CHOOSE!! Welcome to the Williford Plan at The Reserves at Old Sanders! This thoughtfully designed home offers approximately 2,468 square feet, 3 bedrooms, and 3 full bathrooms on a spacious .70-acre homesite with a wooded buffer along the rear of the property. Enter through double front doors into the welcoming foyer, which leads past the formal dining room and into the open family room featuring a fireplace. The kitchen and adjoining breakfast nook offer a large quartz-topped island, quartz countertops, tile backsplash, stainless steel appliances, and a walk-in pantry. The spacious owner's suite features a large walk-in closet and an ensuite bath with dual quartz vanities, a walk-in shower, freestanding soaking tub, and private water closet. Two additional bedrooms provide ample space for family or guests and share a full bathroom with a dual quartz vanity. Upstairs, a versatile bonus room with its own full bathroom could be used as a fourth bedroom, guest suite, home office, or recreation room. Unfinished walk-in storage provides additional space for seasonal items and household needs. Additional features include a large laundry room, attached two-car side-entry garage, covered front porch, and a covered and screened rear porch overlooking the wooded buffer.
/u.realgeeks.media/ftmrealty/FTM_Realty_Logo.jpeg)
Additional Information
- Amenities
- Maintenance Common Areas, Maintenance Roads, Street Lights
- Interior Features
- Master Downstairs, Walk-In Closet(s), Tray Ceiling(s), High Ceilings, Entrance Foyer, Solid Surface Counter, Kitchen Island, Ceiling Fans, Pantry, Walk-In Shower, Walk-In Closet(s)
- HOA Fee
- $400
- Zoning
- residential
- Flooring
- Carpet, Laminate, Vinyl
- Appliances
- Electric Oven, Range, Dishwasher, Electric Range
- Heating
- Fireplace, Electric, Heat Pump
- Air Conditioning
- Central Air, Ceiling Fan(s)
- Levels
- Two
- Roof
- Shingle
- Foundation
- Slab
- Parking Features
- Garage Faces Side, Attached, Covered, Garage Door Opener, Paved, Garage
- Garage Spaces
- 2
- Elementary School
- West Smithfield Elementary School
- Middle School
- Smithfield Middle School
- High School
- Smithfield/Selma
- View
- Other
Mortgage Calculator
Listing courtesy of RE/MAX Southland Realty II. Contact:

Copyright 2026 NCRMLS. All rights reserved. North Carolina Regional Multiple Listing Service, (NCRMLS), provides content displayed here (“provided content”) on an “as is” basis and makes no representations or warranties regarding the provided content, including, but not limited to those of non-infringement, timeliness, accuracy, or completeness. Individuals and companies using information presented are responsible for verification and validation of information they utilize and present to their customers and clients. NCRMLS will not be liable for any damage or loss resulting from use of the provided content or the products available through Portals, IDX, VOW, and/or Syndication. Recipients of this information shall not resell, redistribute, reproduce, modify, or otherwise copy any portion thereof without the expressed written consent of NCRMLS.