4523 Weaverhall Drive, Fayetteville, NC 28314
- $599,900
- 5
- BD
- 5
- BA
- 3,957
- SqFt




- List Price
- $599,900
- Status
- ACTIVE
- Days on Market
- 396
- Price Change
- ▼ $15,100 1771638039
- MLS#
- 746053
- Subtype
- Residential
- Style
- Two Story
- Architectural Style
- Two Story
- Year Built
- 1999
- Bedrooms
- 5
- Bathrooms
- 5
- Full Baths
- 3
- Half Baths
- 2
- Living Area
- 3,957
- Subdivision
- Buckhead
Property Description
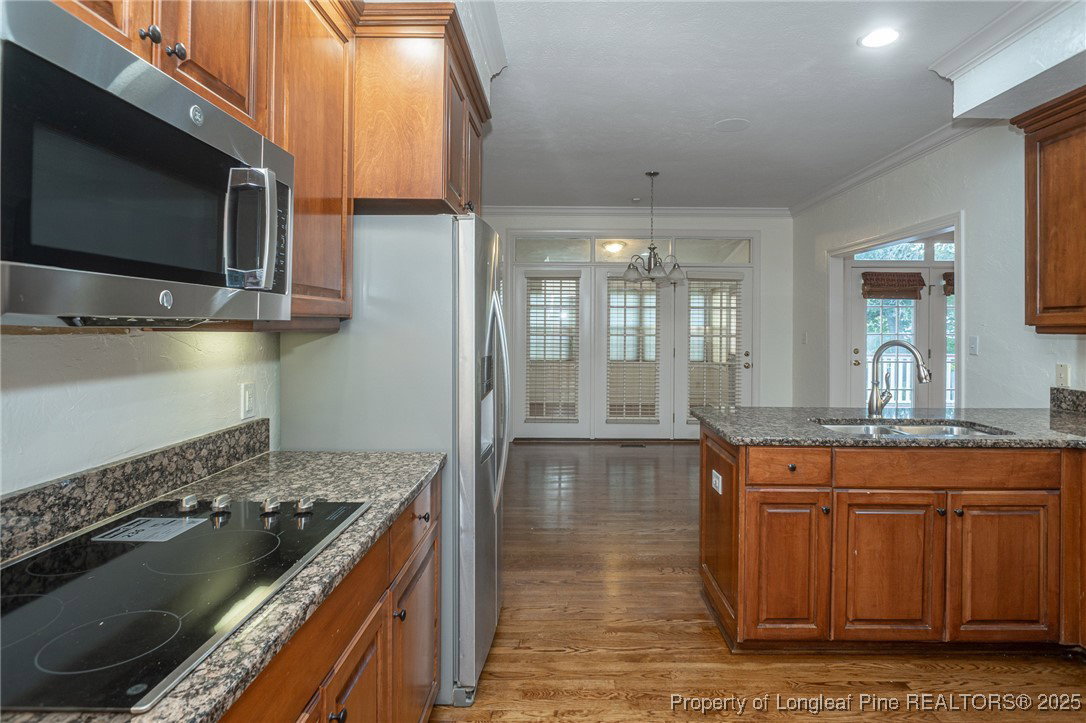
Welcome to 4523 Weaverhall Drive | Buckhead Community, Fayetteville, NC Discover timeless charm and modern comfort in this all brick, beautifully updated 5-bedroom, 3.5-bath home nestled in the sought-after Buckhead Community. Featuring refinished hardwood floors throughout the main living areas, fresh paint inside, and brand-new carpet in bedrooms, this home is move-in ready with stylish upgrades. The heart of the home boasts an upgraded kitchen equipped with new stainless steel appliances, including a cooktop and double oven, ideal for cooking and entertaining along with custom cabinets. Formal living and dining rooms add a touch of elegance, while a flexible bonus room and an additional sunroom or home office offer versatility to fit your lifestyle. Step outside to your private backyard retreat featuring a saltwater pool, refinished deck, and plenty of space for summer gatherings or peaceful evenings. Don’t miss this rare opportunity to own a stately home, no HOA — only 6 minutes from Cape Fear Hospital and approximately 15 minutes to Fort Bragg, NC
/u.realgeeks.media/ftmrealty/FTM_Realty_Logo.jpeg)
Additional Information
- Interior Features
- Bookcases, Entrance Foyer, Eat-in Kitchen, Separate/Formal Living Room, Granite Counters, Great Room, His and Hers Closets, Jetted Tub, Primary Downstairs, Multiple Closets, Separate Shower, Walk-In Closet(s)
- Exterior Features
- Deck, Fence, Sprinkler/Irrigation, Porch
- Property Description
- Two Story
- Flooring
- Carpet, Ceramic Tile, Hardwood
- Appliances
- Cooktop, Double Oven, Dishwasher, Microwave, Range, Refrigerator
- Heating
- Gas
- Stories
- 2
- Levels
- Two
- Pool Type
- In Ground, Pool, Salt Water
- Parking Features
- Attached, Garage
- Garage Spaces
- 2
- Elementary School
- Ashley Elementary (3-5)
- Middle School
- Max Abbott Middle School
- High School
- Terry Sanford Senior High
Mortgage Calculator
Listing courtesy of DESTINY REAL ESTATE. Contact: