1701 Portico Circle, Sanford, NC 27330
- $485,000
- 3
- BD
- 2
- BA
- 2,077
- SqFt






- List Price
- $485,000
- Status
- ACTIVE
- Days on Market
- 381
- Price Change
- ▼ $14,000 1781118539
- MLS#
- 746616
- Subtype
- Residential
- Style
- One and One Half Story
- Architectural Style
- One and One Half Story
- New Construction
- Yes
- Year Built
- 2025
- Bedrooms
- 3
- Bathrooms
- 2
- Full Baths
- 2
- Living Area
- 2,077
- Acres
- 0.26
- Subdivision
- Porches
Property Description
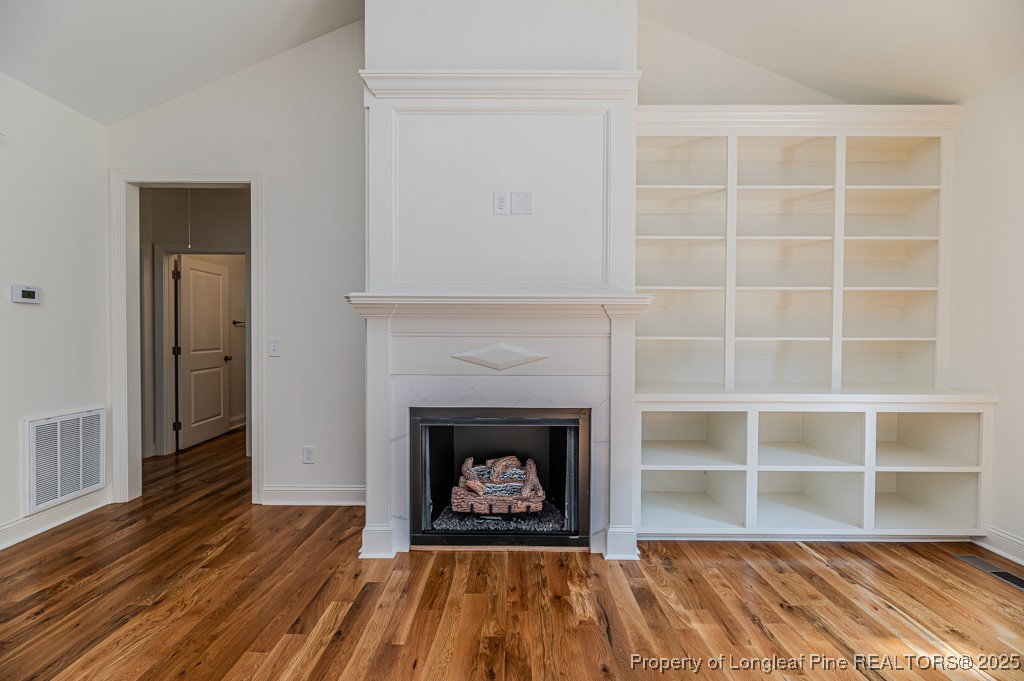
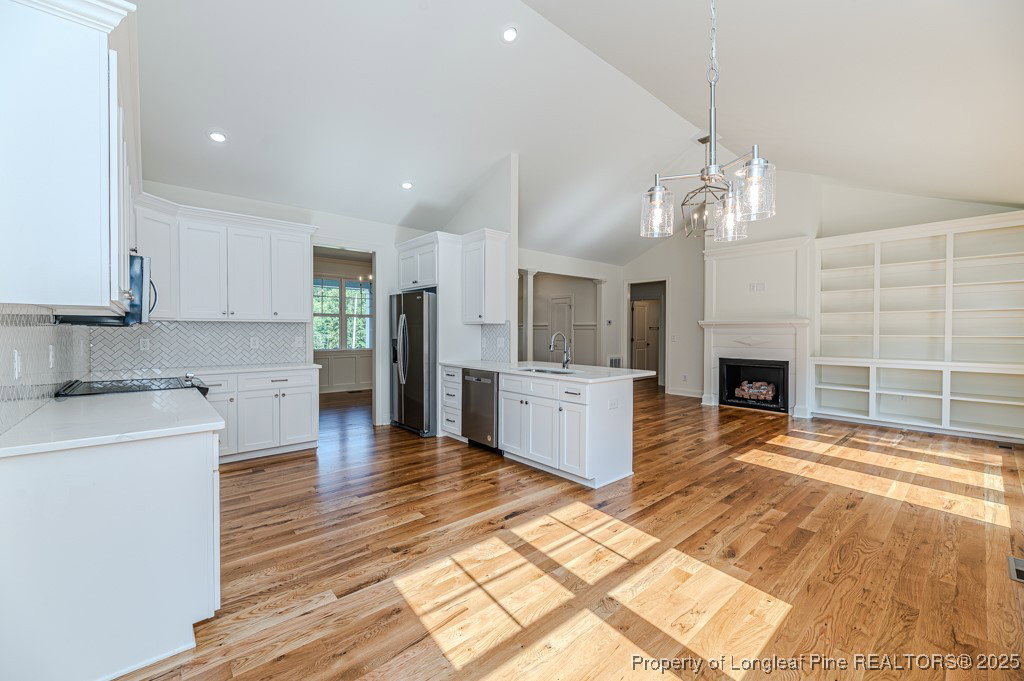
Stunning new construction by Rex Brown in the sought-after Porches Subdivision! This all-brick beauty offers 3 bedrooms, 2 baths, and a versatile finished bonus room. Enjoy an open-concept layout with vaulted ceilings, built-ins, and a cozy gas log fireplace in the living room. The kitchen features quartz countertops, tile backsplash, and includes all appliances—refrigerator too! Highlights include hardwood flooring throughout, a spacious dining area, dedicated laundry room, bookbag drop zone, and a massive walk-in closet in the primary suite. Step outside to a back deck perfect for relaxing or entertaining. Situated on a corner cul-de-sac lot with a 2-car garage. Conveniently located with easy access to Raleigh, Durham, Chapel Hill, Fayetteville, and Southern Pines—this one checks all the boxes!
/u.realgeeks.media/ftmrealty/FTM_Realty_Logo.jpeg)
Additional Information
- Interior Features
- Built-in Features, Ceiling Fan(s), Cathedral Ceiling(s), Dining Area, Separate/Formal Dining Room, Double Vanity, Eat-in Kitchen, Primary Downstairs, Open Floorplan, Quartz Counters, Smooth Ceilings, Tub Shower, Vaulted Ceiling(s), Walk-In Closet(s)
- Exterior Features
- Corner Lot, Deck, Porch
- HOA Fee
- $300
- Property Description
- One and One Half Story
- Flooring
- Hardwood, Tile, Carpet
- Appliances
- Built-In Electric Range, Dishwasher, Microwave, Refrigerator
- Heating
- Heat Pump
- Air Conditioning
- Central Air
- Levels
- One and One Half
- Parking Features
- Attached, Garage
- Garage Spaces
- 2
- Elementary School
- Lee - Tramway
- Middle School
- Lee - West Lee
- High School
- Lee - Lee
Mortgage Calculator
Listing courtesy of SMITH GROUP REALTY LLC. Contact: