10958 and 10962 NC 904, Fairmont, NC 28340
- $749,900
- 3
- BD
- 3
- BA
- 2,479
- SqFt




- List Price
- $749,900
- Status
- ACTIVE
- Days on Market
- 359
- Price Change
- ▼ $50,000 1785386865
- MLS#
- 749909
- Subtype
- Residential
- Style
- Ranch
- Architectural Style
- Ranch
- Year Built
- 1918
- Bedrooms
- 3
- Bathrooms
- 3
- Full Baths
- 2
- Half Baths
- 1
- Living Area
- 2,479
- Acres
- 32.60
- Subdivision
- Fairmont
Property Description
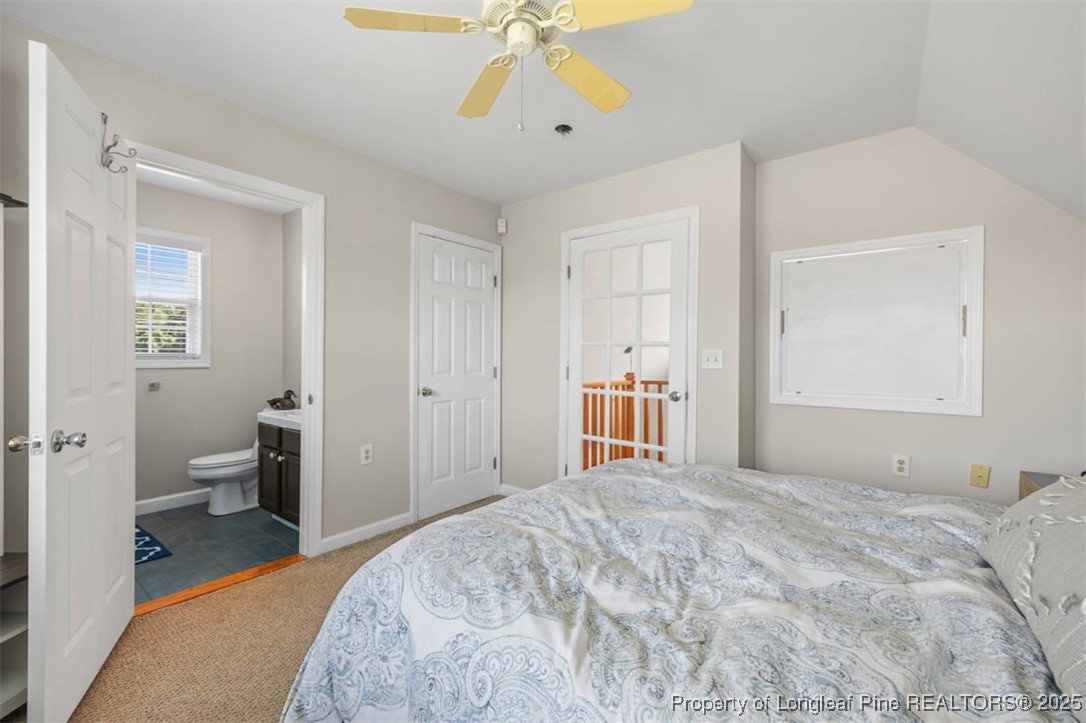
Historic Bi-Centennial Farm Estate on 32.6 Acres – Fairmont, NC Step into a legacy with this extraordinary 32.6-acre Bi-Centennial Farm, a property steeped in American history and natural beauty. Originally deeded to the family by King George, this estate has been lovingly preserved through generations. The property features two well-appointed homes: - The primary residence offers 3 bedrooms, 2.5 bathrooms, and 2,479 sq ft of comfortable living space. The residence is wheelchair accessible. - The secondary in-law/guest home includes 2 bedrooms, 2 bathrooms, and 1,339 sq ft, perfect for extended family, guests, or rental income. The ground floor which contains the primary bedroom and bathroom is entirely wheelchair accessible. Surrounding the homes are lush gardens, tranquil koi ponds, and a wealth of historic and functional structures, including: - A large workshop, greenhouse, and tack/equipment building - Two wells provide irrigation to the large vegetable/plant gardens and the center open garden house. - A cabin dating back to the early 1800s - Solar panels that provide sustainable energy and reduce reliance on public utilities Located in Fairmont, NC, close to I-95 and just 60 minutes from the beaches (Sunset Beach, Myrtle Beach), this property offers the perfect blend of rural tranquility and coastal accessibility. Whether you're seeking a private retreat, a working farm, or a piece of living history, this estate delivers unmatched character and potential. Don't miss this once-in-a-lifetime opportunity to own a piece of America's heritage.
/u.realgeeks.media/ftmrealty/FTM_Realty_Logo.jpeg)
Additional Information
- Interior Features
- Attic, Bookcases, Built-in Features, Ceiling Fan(s), Crown Molding, Cathedral Ceiling(s), Den, Eat-in Kitchen, Garden Tub/Roman Tub, Primary Downstairs, Living/Dining Room, Bath in Primary Bedroom, Pantry, Storage, Separate Shower, Sun Room, Vaulted Ceiling(s)
- Exterior Features
- Covered Courtyard, Deck, Garden, Porch, Propane Tank - Leased, Storage
- Property Description
- Ranch
- Flooring
- Hardwood, Tile
- Appliances
- Dishwasher, Free-Standing Gas Range, Range Hood
- Heating
- Heat Pump
- Air Conditioning
- Central Air, Electric
- Parking Features
- No Garage
- Elementary School
- Robeson Co Schools
- Middle School
- Robeson County Schools
- High School
- Robeson County Schools
Mortgage Calculator
Listing courtesy of TOWNSEND REAL ESTATE. Contact: