220 Hugh Shelton Loop Unit 201, Fayetteville, NC 28301
- $439,000
- 3
- BD
- 3
- BA
- 2,379
- SqFt




- List Price
- $439,000
- Status
- ACTIVE
- Days on Market
- 311
- Price Change
- ▼ $26,000 1760474434
- MLS#
- 750267
- Subtype
- Residential
- Year Built
- 2015
- Bedrooms
- 3
- Bathrooms
- 3
- Full Baths
- 2
- Half Baths
- 1
- Living Area
- 2,379
- Subdivision
- Parkview
Property Description
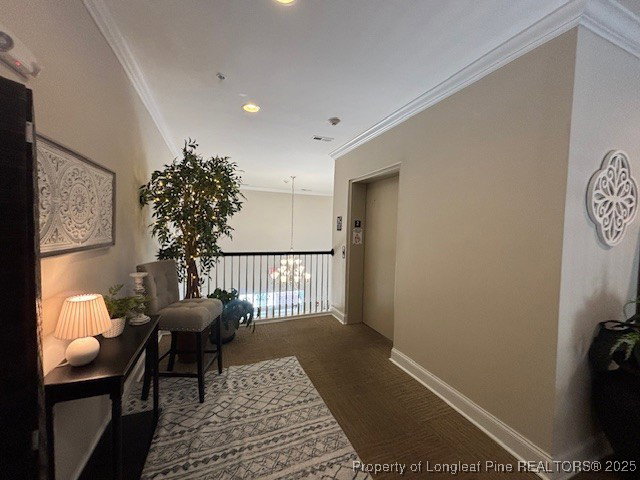
Downtown luxury living! Located across from the NC Veterans Park and Airborne Special operations Museum. Downtown is only a short walk from this luxurious condo. Park View Condos offers its residents wonderful amenities, upscale common areas, an in-house exercise facility on the 3rd floor, a billiard room and Common Area Resident's Kitchen with Dining Area on the 4th floor for events and occasions. Ride the elevator up to this second-floor where this spacious 3-bedroom Condo has 2-full bathrooms and 1-half bathroom. A large, covered balcony overlooking the courtyard area of ParkView. The condo offers luxury living with hardwood floors in formal and non-formal spaces, a large well-appointed kitchen and laundry area with stack washer & Dryer combo, and pantry. The Owner's Suite provides privacy with a large bedroom, bathroom with double vanities, separate shower, WC, large soaking tub, and a walk-in closet. On-demand tankless hot water, gas log fireplace, intercom, and security system. The condo also comes with attached Inside Single Car Garage #4. Listing Agent represents the Sellers exclusively, call your Buyer's Agent to schedule a showing!
/u.realgeeks.media/ftmrealty/FTM_Realty_Logo.jpeg)
Additional Information
- Interior Features
- Bookcases, Built-in Features, Ceiling Fan(s), Separate/Formal Dining Room, Double Vanity, Entrance Foyer, Granite Counters, Garden Tub/Roman Tub, High Ceilings, Intercom, Kitchen Island, Quartz Counters, Smooth Ceilings, Soaking Tub, Separate Shower, Unfurnished, Water Closet(s), Walk-In Closet(s), Walk-In Shower, Window Treatments
- Exterior Features
- Balcony
- HOA Fee
- $593
- Flooring
- Carpet, Ceramic Tile, Hardwood, Tile
- Appliances
- Dryer, Dishwasher, ENERGY STAR Qualified Appliances, Disposal, Gas Range, Microwave, Refrigerator, Range Hood, Stainless Steel Appliance(s), Tankless Water Heater, Washer
- Heating
- Electric, Forced Air, Heat Pump
- Air Conditioning
- Central Air, Electric
- Parking Features
- Attached, Garage
- Garage Spaces
- 1
- Middle School
- Max Abbott Middle School
- High School
- Terry Sanford Senior High
Mortgage Calculator
Listing courtesy of BILLMARK PROPERTIES. Contact: