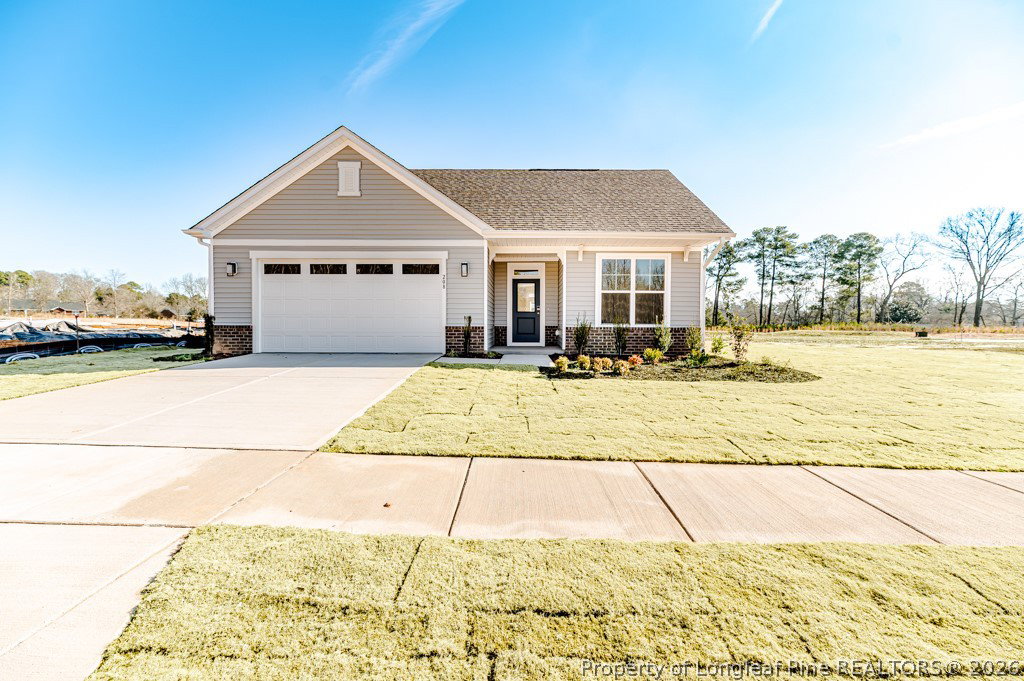
208 Speyburn (Homesite 174) Street, Sanford, NC 27330
- $419,000
- 2
- BD
- 2
- BA
- 2,054
- SqFt


- List Price
- $419,000
- Status
- ACTIVE
- Days on Market
- 175
- MLS#
- 756782
- Subtype
- Residential
- Style
- Ranch
- Architectural Style
- Ranch
- New Construction
- Yes
- Year Built
- 2025
- Bedrooms
- 2
- Bathrooms
- 2
- Full Baths
- 2
- Living Area
- 2,054
- Acres
- 0.24
- Subdivision
- The Cottages At 78 North
Property Description
Looking for a spacious home designed to comfortably host family and friends? The Promenade delivers the perfect blend of space, style, and relaxation. This thoughtfully designed home features a modern kitchen with a center island and walk-in pantry, ideal for everyday living and entertaining. Enjoy quiet moments in the secluded den or unwind on the private patio with a covered porch. The spacious primary suite offers a well-appointed bath for ultimate comfort, while a main-floor guest suite adds flexibility for visitors or multi-generational living. Located in the desirable The Cottages at 78 North, this home showcases quality craftsmanship and modern finishes, including nine-foot smooth ceilings, detailed trim and molding, quartz countertops with tile backsplash, quartz bathroom countertops, Whirlpool appliances, architectural shingles, gutters with downspouts, and fully sodded yards with irrigation. Energy efficiency is enhanced through the DUKE HERO program, along with a 50-gallon water heater and 2-10 Home Warranty coverage for peace of mind. Come see the Promenade for yourself and experience the comfort and style of modern living—schedule your private tour today. [The Cottages at 78 North] [Promenade]
/u.realgeeks.media/ftmrealty/FTM_Realty_Logo.jpeg)
Additional Information
- Interior Features
- Tray Ceiling(s), Ceiling Fan(s), Crown Molding, Dining Area, Coffered Ceiling(s), Den, Separate/Formal Dining Room, Double Vanity, Entrance Foyer, Kitchen Island, Pantry, Quartz Counters, Smooth Ceilings, Shower Only, Separate Shower, Walk-In Closet(s), Walk-In Shower
- Exterior Features
- Rain Gutters
- HOA Fee
- $165
- Property Description
- Ranch
- Flooring
- Luxury Vinyl Plank, Tile, Carpet
- Appliances
- Dishwasher, Electric Range, Microwave
- Heating
- Heat Pump
- Parking Features
- Attached, Garage
- Garage Spaces
- 2
- Middle School
- Sanlee Middle School
- High School
- Southern Lee High
Mortgage Calculator
Listing courtesy of COLDWELL BANKER ADVANTAGE #5 (SANFORD). Contact: