158 Sweet Grass Lane, Raeford, NC 28376
- $485,000
- 4
- BD
- 3
- BA
- 2,845
- SqFt





- List Price
- $485,000
- Status
- ACTIVE
- Days on Market
- 160
- Price Change
- ▼ $9,000 1782952816
- MLS#
- 757329
- Subtype
- Residential
- Style
- Two Story
- Architectural Style
- Two Story
- Year Built
- 2023
- Bedrooms
- 4
- Bathrooms
- 3
- Full Baths
- 3
- Living Area
- 2,845
- Acres
- 2.02
- Subdivision
- Timberland Ranch
Property Description
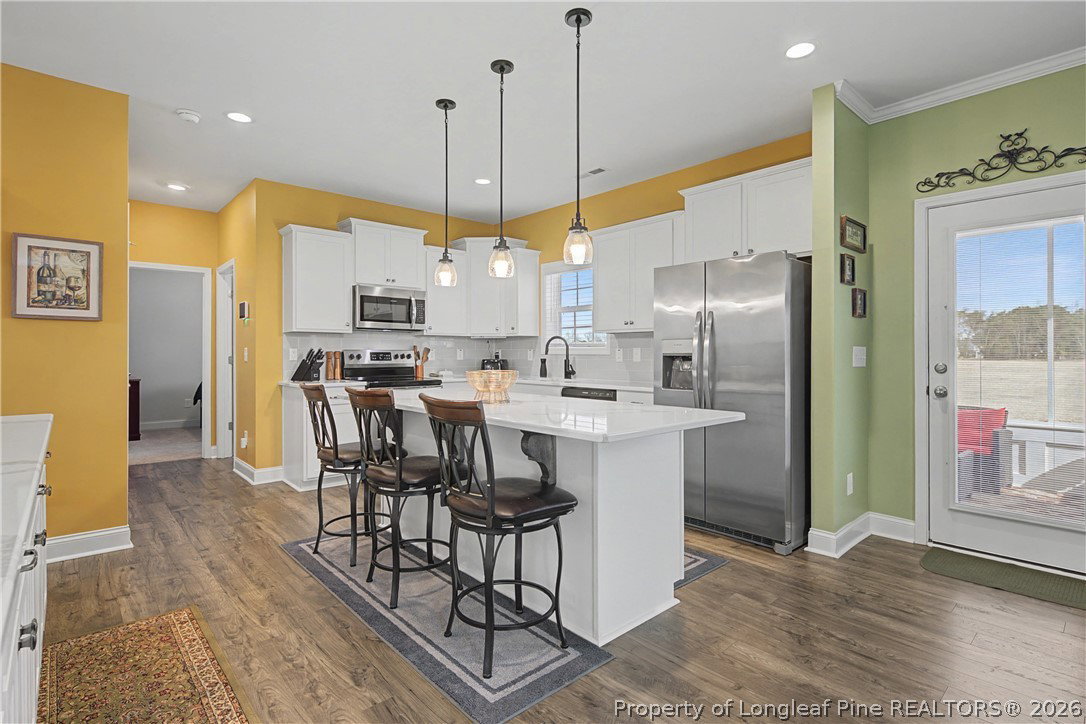
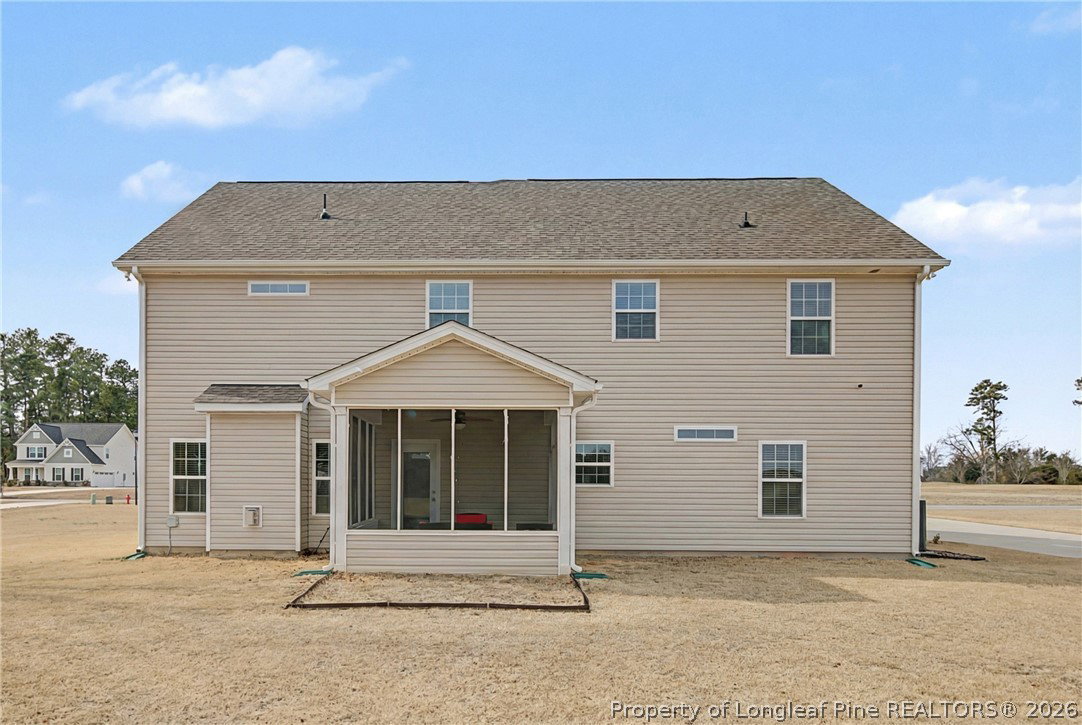
Welcome home! Step from the covered front porch into an inviting foyer that draws you into the open-concept main level. The living area centers around a cozy fireplace and flows seamlessly into the chef’s kitchen with a large island—perfect for entertaining, game nights, or family dinners. A formal dining space, flexible bonus area, and a convenient home office or guest room with a full bath complete the first floor. Upstairs, the owner’s suite is a private retreat featuring a spacious walk-in closet, elegant bathroom, and a cozy sitting area ideal for relaxing evenings. Two additional bedrooms, a full bath, laundry room, and a bright bonus room with French doors provide comfort and versatility for every lifestyle. Enjoy carefree weekends on the screened back patio overlooking 2.02+ acres—perfect for cookouts, gardening, or letting pets roam. This home offers modern comfort, space to grow, and a peaceful setting that truly feels like home.
/u.realgeeks.media/ftmrealty/FTM_Realty_Logo.jpeg)
Additional Information
- Interior Features
- Tray Ceiling(s), Ceiling Fan(s), Coffered Ceiling(s), Separate/Formal Dining Room, Double Vanity, Eat-in Kitchen, Granite Counters, Garden Tub/Roman Tub, Other, See Remarks, Separate Shower, Walk-In Closet(s)
- Exterior Features
- Porch
- HOA Fee
- $450
- Property Description
- Two Story
- Flooring
- Carpet, Luxury Vinyl Plank
- Appliances
- Dishwasher, Microwave, Range
- Heating
- Heat Pump
- Stories
- 2
- Levels
- Two
- Parking Features
- Attached, Garage, Garage Faces Side
- Garage Spaces
- 2
- Middle School
- Hoke County Schools
- High School
- Hoke County High School
Mortgage Calculator
Listing courtesy of EMPIRE REALTY AND DESIGN, LLC.. Contact: