42 Terrier Court, Parkton, NC 28371
- $310,000
- 3
- BD
- 3
- BA
- 1,912
- SqFt




- List Price
- $310,000
- Status
- ACTIVE
- Days on Market
- 209
- Price Change
- ▼ $9,900 1785450334
- MLS#
- 757381
- Subtype
- Residential
- Style
- Two Story
- Architectural Style
- Two Story
- Year Built
- 2023
- Bedrooms
- 3
- Bathrooms
- 3
- Full Baths
- 2
- Half Baths
- 1
- Living Area
- 1,912
- Acres
- 0.46
- Subdivision
- Spell Estates
Property Description
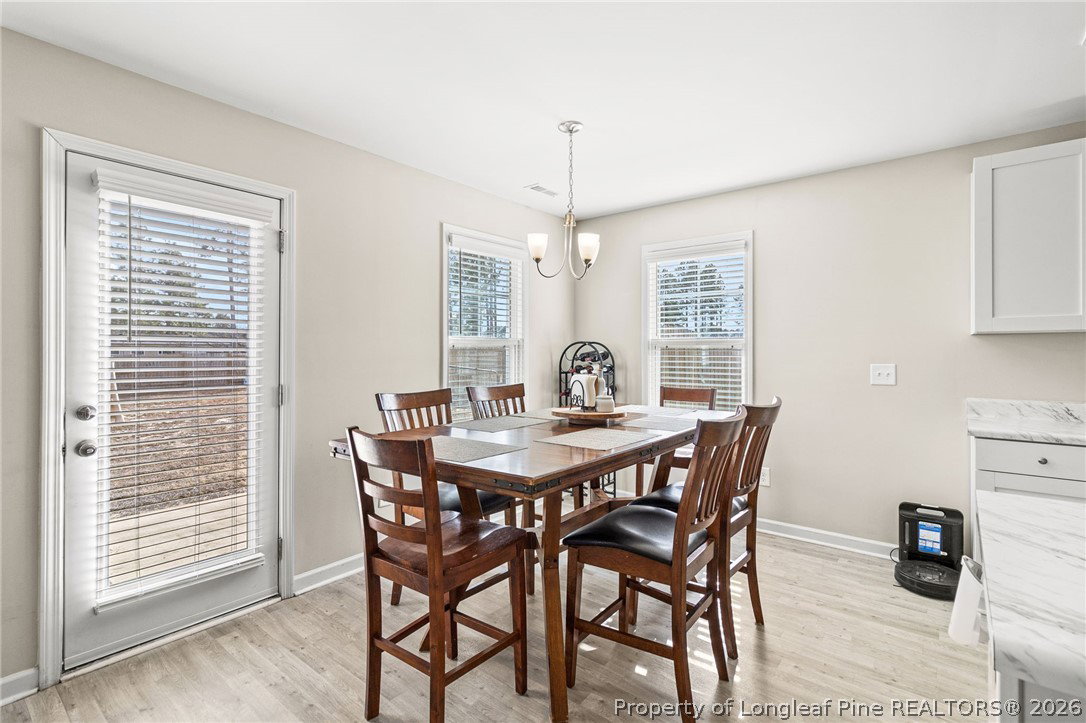
Welcome home to this beautifully maintained, newer-built residence in a charming county subdivision in Robeson County. Built in 2023, this 3-bedroom, 2.5-bath home offers the peace of mind and modern finishes buyers are looking for, without the wait of new construction. Conveniently located with easy access to I-295, you'll enjoy an shorter commute to Fort Bragg, including Canopy Gate, while still coming home to the peaceful pace of county living. Step inside to an inviting open-concept main level where the kitchen, dining, and living areas flow seamlessly together, creating the perfect space for everyday living and entertaining. The kitchen features a large center island that's ideal for meal preparation, morning coffee, homework, or gathering with family and friends. Upstairs, you'll find three spacious bedrooms, two full bathrooms, a conveniently located laundry room, and an additional flex room that can easily serve as a home office, guest room, playroom, media room, workout space, or whatever best fits your lifestyle. The attached two-car garage provides ample parking and storage, while the fully fenced backyard with a privacy fence offers a wonderful outdoor retreat for children, pets, gardening, or relaxing evenings with family and friends. With modern construction, thoughtful design, and a welcoming neighborhood atmosphere, this home offers the perfect blend of comfort, convenience, and value. Come experience why this is a place you'll love coming home to. *Some listing photos have been AI-generated or virtually rendered for illustrative purposes only to demonstrate potential improvements and possible uses of the property. Rendered structures, landscaping, improvements, and other features depicted do not currently exist on the property and are not included in the sale. Images are conceptual only and are not intended to represent approved plans, permitted uses, buildability, or future development. Buyer to independently verify zoning, permitting, utilities, septic requirements, building requirements, and suitability for intended use.
/u.realgeeks.media/ftmrealty/FTM_Realty_Logo.jpeg)
Additional Information
- Interior Features
- Eat-in Kitchen, Kitchen Island, Kitchen/Dining Combo, Pantry, Smooth Ceilings, Walk-In Closet(s), Walk-In Shower
- Exterior Features
- Fence, Porch, Patio
- HOA Fee
- $480
- Property Description
- Two Story
- Flooring
- Carpet, Luxury Vinyl Plank
- Appliances
- Dishwasher, Electric Range, Electric Water Heater, Microwave, Refrigerator
- Heating
- Heat Pump, Zoned
- Air Conditioning
- Electric
- Stories
- 2
- Levels
- Two
- Parking Features
- Attached, Garage
- Garage Spaces
- 2
- Middle School
- St. Pauls Middle School
- High School
- St. Pauls Senior High
Mortgage Calculator
Listing courtesy of THE SUMMIT REAL ESTATE AGENCY. Contact: