10 Heatherspring Way, Spring Lake, NC 28390
- $619,000
- 4
- BD
- 4
- BA
- 3,579
- SqFt



- List Price
- $619,000
- Status
- ACTIVE
- Days on Market
- 145
- Price Change
- ▼ $10,000 1783015093
- MLS#
- 758018
- Subtype
- Residential
- Style
- Two Story
- Architectural Style
- Two Story
- Year Built
- 2021
- Bedrooms
- 4
- Bathrooms
- 4
- Full Baths
- 3
- Half Baths
- 1
- Living Area
- 3,579
- Subdivision
- Anderson Creek Club
Property Description
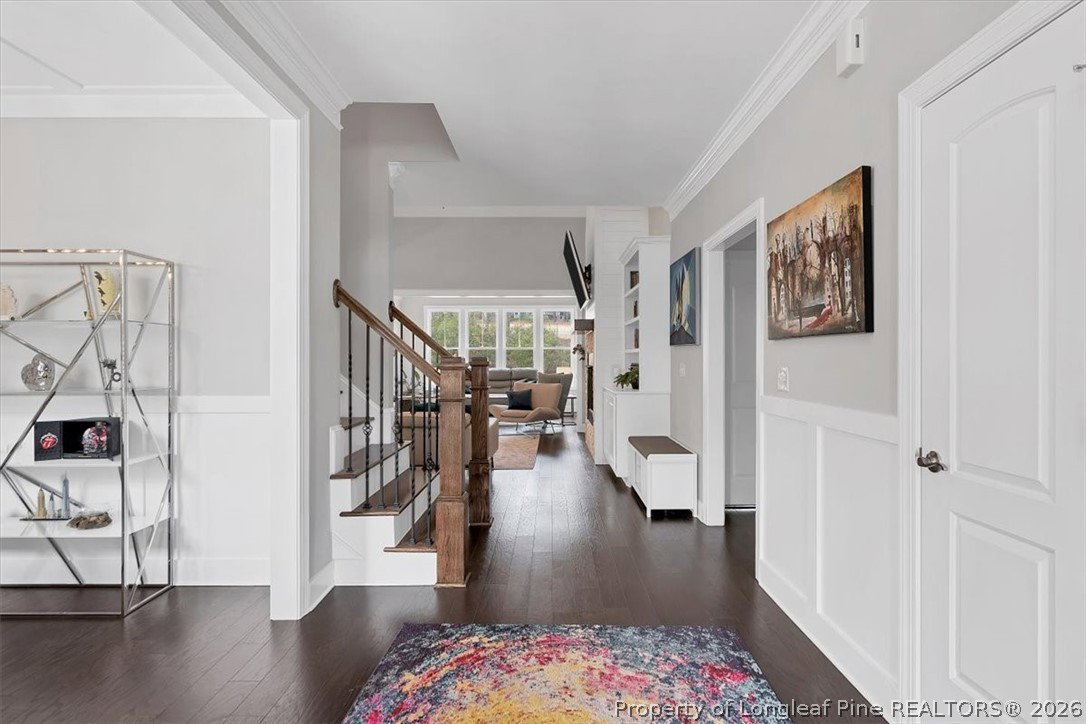
Set within a peaceful cul-de-sac in the prestigious gated community of Anderson Creek Club, this stunning golf-front residence, built in 2021, offers exceptional space and style! Flooded with natural light and thoughtfully designed throughout,the home boasts soaring vaulted ceilings and an effortless flow that is perfect for both everyday living and entertaining.A formal dining room greets you at the front of the home and seamlessly transitions into the beautifully appointed kitchen,featuring a spacious centre island,abundant cabinetry and a casual dining area perfect for everyday meals.The kitchen opens effortlessly into the gorgeous living room,where a dramatic vaulted ceiling and a stunning floor-to-ceiling fireplace wrapped in shiplap create a striking focal point,complemented by bespoke built-in shelving. Adjacent to the living room,the sun room--also enhanced by vaulted ceilings--provides a versatile additional living area ideal for relaxing,reading or entertaining.From here,doors open onto a screened-in porch and adjoining patio,creating a seamless indoor-outdoor lifestyle and offering the perfect vantage point to enjoy the private rear yard and golf course beyond. The luxurious primary suite is conveniently located on the first floor and serves as a true retreat.Complete with its own fireplace, a charming sitting area and a spa-inspired bathroom,it offers the perfect blend of comfort and indulgence.A separate guest bedroom and full bathroom on the main level provide ideal accommodation for overnight visitors. Upstairs, you'll find two additional guest bedrooms, two full bathrooms, and a spacious bonus room complete with a wet bar. Connected to the bonus room is a flex space that could easily serve as a fifth bedroom, creating the perfect setup for a private guest suite, media room, home office, or multi-purpose living space. Simply put,this is a beautifully presented,light-filled golf-front home offering generous proportions,refined finishes and an enviable setting within a sought-after gated community.
/u.realgeeks.media/ftmrealty/FTM_Realty_Logo.jpeg)
Additional Information
- Interior Features
- Attic, Breakfast Area, Ceiling Fan(s), Cathedral Ceiling(s), Separate/Formal Dining Room, Double Vanity, Entrance Foyer, Granite Counters, Garden Tub/Roman Tub, Kitchen Island, Primary Downstairs, Storage, Separate Shower, Sun Room, Vaulted Ceiling(s), Walk-In Closet(s)
- Exterior Features
- Playground, Porch, Patio, Tennis Court(s)
- HOA Fee
- $3,252
- Property Description
- Two Story
- Flooring
- Laminate, Tile, Carpet
- Appliances
- Built-In Electric Oven, Built-In Oven, Cooktop, Double Oven, Dishwasher, Microwave, Range, Refrigerator
- Heating
- Fireplace(s), Heat Pump
- Air Conditioning
- Central Air, Electric
- Stories
- 2
- Levels
- Two
- Parking Features
- Attached, Garage
- Garage Spaces
- 2
- Elementary School
- Anderson Creek
- Middle School
- Western Harnett Middle School
- High School
- Overhills Senior High
- View
- Golf Course
Mortgage Calculator
Listing courtesy of KELLER WILLIAMS REALTY (PINEHURST). Contact: