3023 Totley Drive, Fayetteville, NC 28306
- $262,500
- 3
- BD
- 2
- BA
- 1,648
- SqFt




- List Price
- $262,500
- Status
- ACTIVE
- Days on Market
- 135
- Price Change
- ▼ $7,500 1779241958
- MLS#
- 758646
- Subtype
- Residential
- Style
- One Story
- Architectural Style
- One Story
- Year Built
- 2007
- Bedrooms
- 3
- Bathrooms
- 2
- Full Baths
- 2
- Living Area
- 1,648
- Subdivision
- Saddle Ridge
Property Description
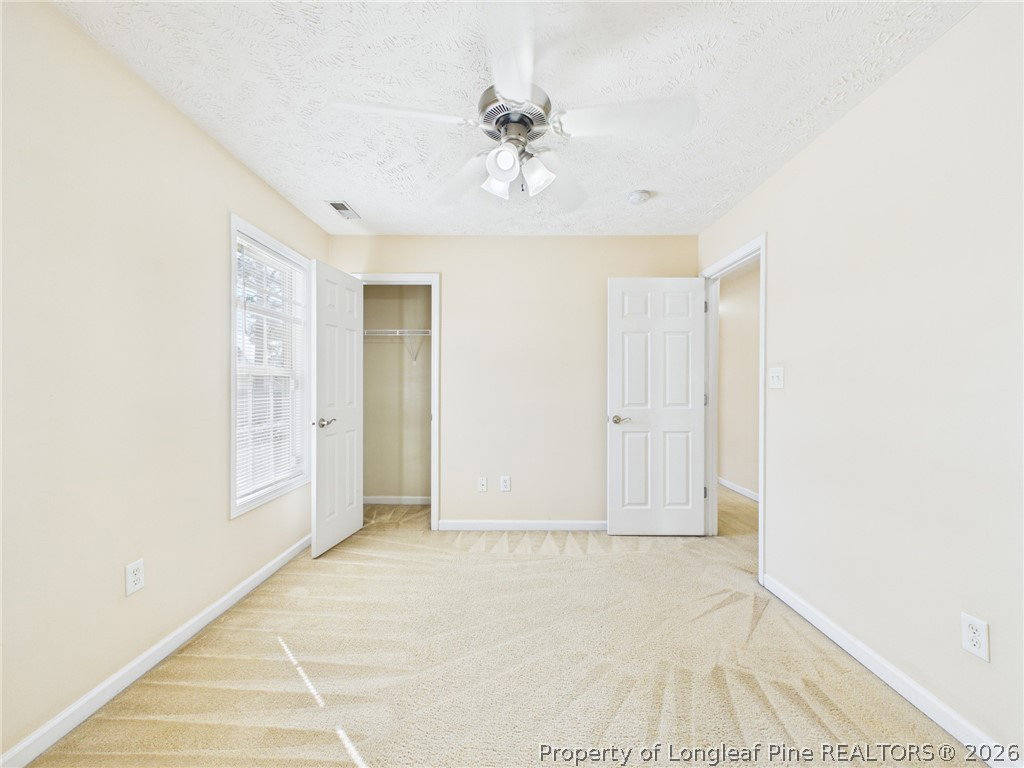
Back on the market through no fault of the seller --- but JUST WAIT until you see this beauty! This beautifully maintained 3-bedroom, 2-bath ranch with a spacious bonus room truly checks all the boxes. From the inviting covered front porch to the open and welcoming floor plan, you'll feel right at home the moment you walk in. The large family room flows effortlessly into the eat-in kitchen, featuring gorgeous granite countertops, abundant cabinet space, and plenty of room for gathering with family and friends. The main level offers three generously sized bedrooms and two full baths, while the oversized bonus room upstairs provides the perfect flex space for a home office, playroom, media room, or guest retreat. Step outside and enjoy your own private oasis with a screened-in back porch overlooking the fenced backyard—ideal for cookouts, entertaining, or simply relaxing after a long day. The spacious garage offers plenty of room for vehicles, storage, tools, and all the toys. Conveniently located near shopping, dining, schools, hospitals, and everyday amenities, with easy access to All American Expressway, I-295, I-95, and the military bases, this home combines comfort, convenience, and value in one fantastic package. Don't let this one get away!
/u.realgeeks.media/ftmrealty/FTM_Realty_Logo.jpeg)
Additional Information
- Interior Features
- Ceiling Fan(s), Double Vanity, Eat-in Kitchen, Granite Counters, Jetted Tub, Primary Downstairs, Storage, Separate Shower, Walk-In Closet(s), Window Treatments
- Exterior Features
- Fence, Porch, Storage
- Property Description
- One Story
- Flooring
- Carpet, Tile
- Appliances
- Dishwasher, Microwave, Range, Refrigerator
- Heating
- Heat Pump
- Air Conditioning
- Central Air, Electric
- Stories
- 1
- Levels
- One
- Parking Features
- Attached, Garage
- Garage Spaces
- 2
- Middle School
- Douglas Byrd Middle School
- High School
- Douglas Byrd Senior High
Mortgage Calculator
Listing courtesy of ACE REAL ESTATE. Contact: