1628 Turkey Run, Fayetteville, NC 28312
- $310,000
- 4
- BD
- 3
- BA
- 2,004
- SqFt




- List Price
- $310,000
- Status
- ACTIVE
- Days on Market
- 161
- Price Change
- ▼ $3,000 1787093442
- MLS#
- 759974
- Subtype
- Residential
- Style
- Two Story
- Architectural Style
- Two Story
- Year Built
- 2012
- Bedrooms
- 4
- Bathrooms
- 3
- Full Baths
- 2
- Half Baths
- 1
- Living Area
- 2,004
- Acres
- 0.95
- Subdivision
- Cedar Falls
Property Description
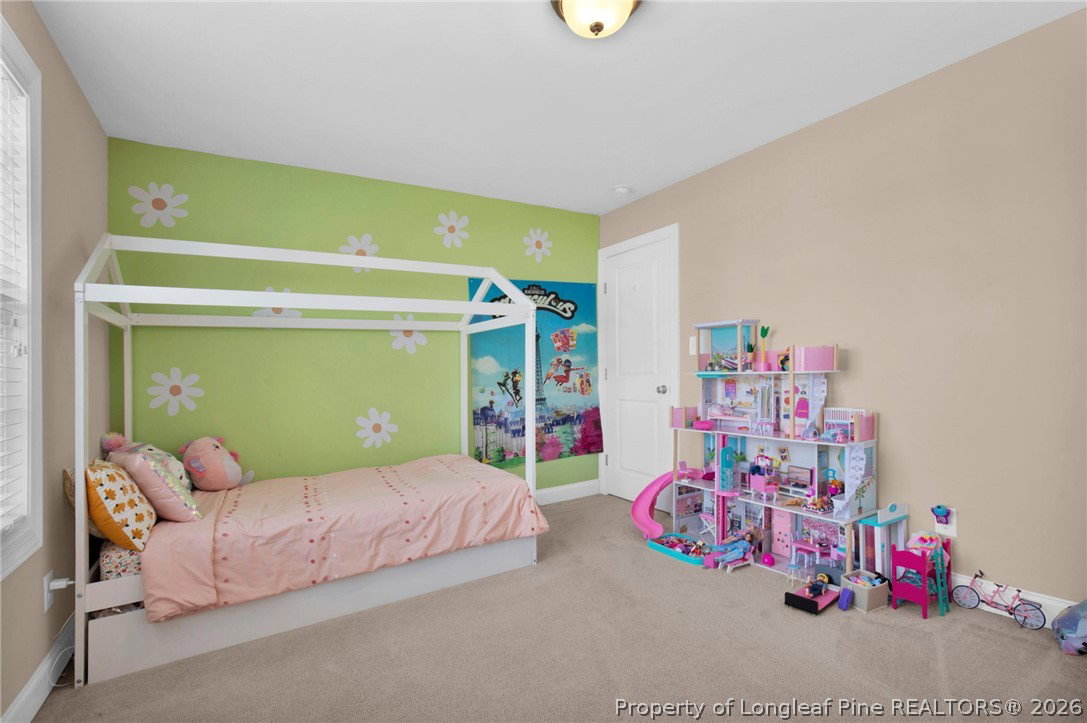
This thoughtfully designed two-story home offers a flexible layout with multiple living spaces to suit your lifestyle. Just off the entry, you’ll find a versatile flex room that can serve as a formal dining area, home office, or additional sitting space. The main living area features a comfortable living room anchored by an electric fireplace, creating a warm focal point for relaxing evenings. The space flows seamlessly into the eat-in area and kitchen, making everyday living and entertaining effortless. The kitchen is both functional and stylish, offering ample cabinet storage, granite countertops, and a center island that provides additional prep space while keeping you connected to the living area. A convenient half bath and extra storage closet are also located on the main level. Upstairs, all four bedrooms are thoughtfully positioned for privacy. The primary suite includes dual vanities, a garden tub/shower combination, and a walk-in closet, providing a comfortable retreat at the end of the day. Step outside to enjoy a spacious backyard complete with a privacy fence and a patio — perfect for entertaining, grilling, or simply unwinding outdoors. With its practical layout, inviting living spaces, and room to make it your own, this home is ready to welcome its next owner. Welcome Home! AGENTS-not a member of MLS? Call Showing Time for access/disclosures. Based on photos from listing in 2019, it appears this home may have flooded but seller has no knowledge of flooding history.
/u.realgeeks.media/ftmrealty/FTM_Realty_Logo.jpeg)
Additional Information
- Interior Features
- Breakfast Area, Ceiling Fan(s), Double Vanity, Eat-in Kitchen, Granite Counters, Pantry, Tub Shower, Walk-In Closet(s)
- Exterior Features
- Fence
- Property Description
- Two Story
- Flooring
- Carpet, Vinyl
- Appliances
- Dryer, Dishwasher, Microwave, Range, Refrigerator, Washer
- Heating
- Heat Pump
- Stories
- 2
- Levels
- Two
- Parking Features
- Attached, Garage
- Garage Spaces
- 2
- Middle School
- Mac Williams Middle School
- High School
- Cape Fear Senior High
Mortgage Calculator
Listing courtesy of KELLER WILLIAMS REALTY (FAYETTEVILLE). Contact: