3214 Burton Drive, Fayetteville, NC 28306
- $249,500
- 3
- BD
- 2
- BA
- 1,576
- SqFt



- List Price
- $249,500
- Status
- ACTIVE
- Days on Market
- 69
- MLS#
- 760562
- Subtype
- Residential
- Style
- One and One Half Story
- Architectural Style
- One and One Half Story
- Year Built
- 2005
- Bedrooms
- 3
- Bathrooms
- 2
- Full Baths
- 2
- Living Area
- 1,576
- Subdivision
- Saddle Ridge
Property Description
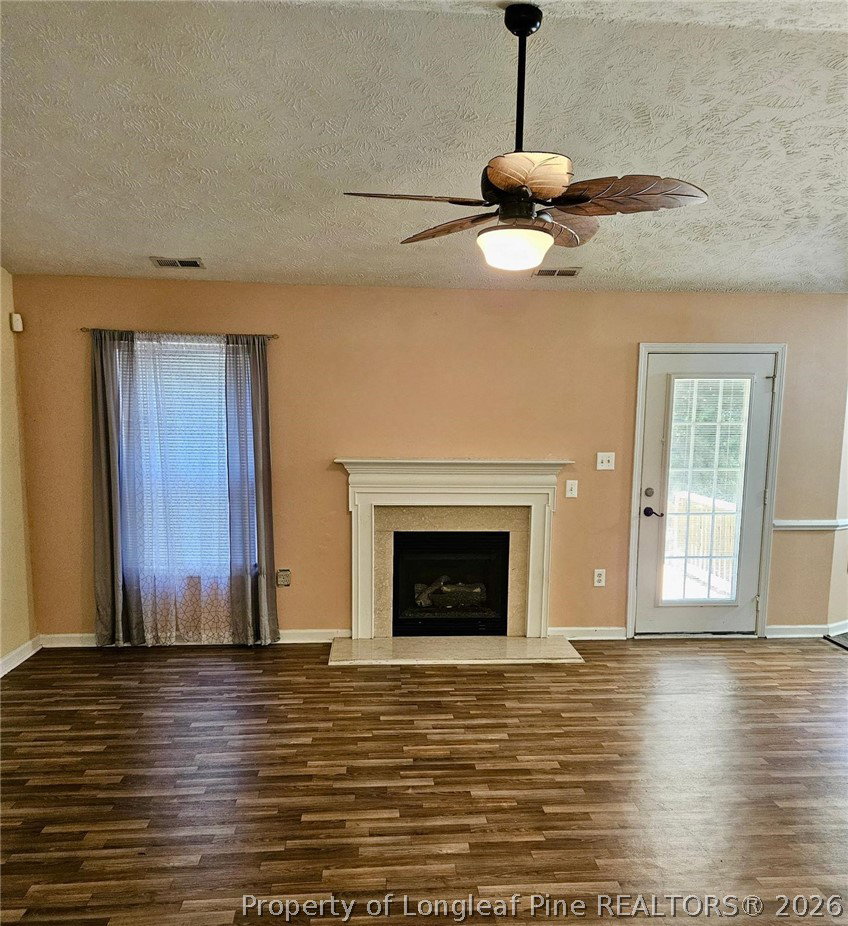
Welcome home to comfort, space, and value — all in one move-in ready package! Featuring charming curb appeal and a welcoming front porch, this well-maintained 3-bedroom, 2-bathroom home offers a spacious layout designed for everyday living. The kitchen impresses with modern black cabinets, stainless steel appliances, and stylish new flooring — creating a sleek, inviting space perfect for cooking and gathering. Cozy up by the fireplace in the living area on those chilly evenings. The bonus room with a closet provides the flexibility you've been looking for — perfect as a home office, playroom, guest room, or whatever fits your lifestyle. Stylish new flooring flows throughout, giving the entire home a fresh, modern feel. Outside, enjoy the convenience of a double garage, a generous driveway, and a large backyard ideal for grilling, relaxing, pets, or outdoor entertaining. The inviting patio is the perfect spot to unwind with a cold glass of lemonade on a warm afternoon. Nestled in a well-connected neighborhood with easy access to shopping, dining, schools, and local amenities, this home beautifully combines affordability with modern touches that today's buyers will love. Don't miss your chance to make this the place you call home!
/u.realgeeks.media/ftmrealty/FTM_Realty_Logo.jpeg)
Additional Information
- Interior Features
- Attic, Ceiling Fan(s), Double Vanity, Eat-in Kitchen, Great Room, Garden Tub/Roman Tub, Kitchen Exhaust Fan, Laminate Counters, Bath in Primary Bedroom, Pull Down Attic Stairs, Soaking Tub, Separate Shower, Walk-In Shower, Window Treatments
- Exterior Features
- Deck, Fence, Propane Tank - Owned, Patio
- Property Description
- One and One Half Story
- Flooring
- Vinyl, Carpet
- Appliances
- Dishwasher, Electric Cooktop, Electric Oven, Electric Water Heater, Disposal, Ice Maker, Microwave, Refrigerator, Self Cleaning Oven, Stainless Steel Appliance(s), Water Heater
- Heating
- Exhaust Fan, Propane
- Air Conditioning
- Central Air
- Levels
- One and One Half
- Parking Features
- Attached, Garage, Garage Door Opener
- Garage Spaces
- 2
- Middle School
- Douglas Byrd Middle School
- High School
- Douglas Byrd Senior High
Mortgage Calculator
Listing courtesy of LOYALTY FIRST REALTY. Contact: