1159 Hallberry Drive, Fayetteville, NC 28314
- $379,000
- 5
- BD
- 4
- BA
- 2,934
- SqFt




- List Price
- $379,000
- Status
- ACTIVE
- Days on Market
- 77
- Price Change
- ▼ $1,000 1784828924
- MLS#
- 762273
- Subtype
- Residential
- Style
- Two Story
- Architectural Style
- Two Story
- Year Built
- 2001
- Bedrooms
- 5
- Bathrooms
- 4
- Full Baths
- 3
- Half Baths
- 1
- Living Area
- 2,934
- Acres
- 0.31
- Subdivision
- Remington
Property Description
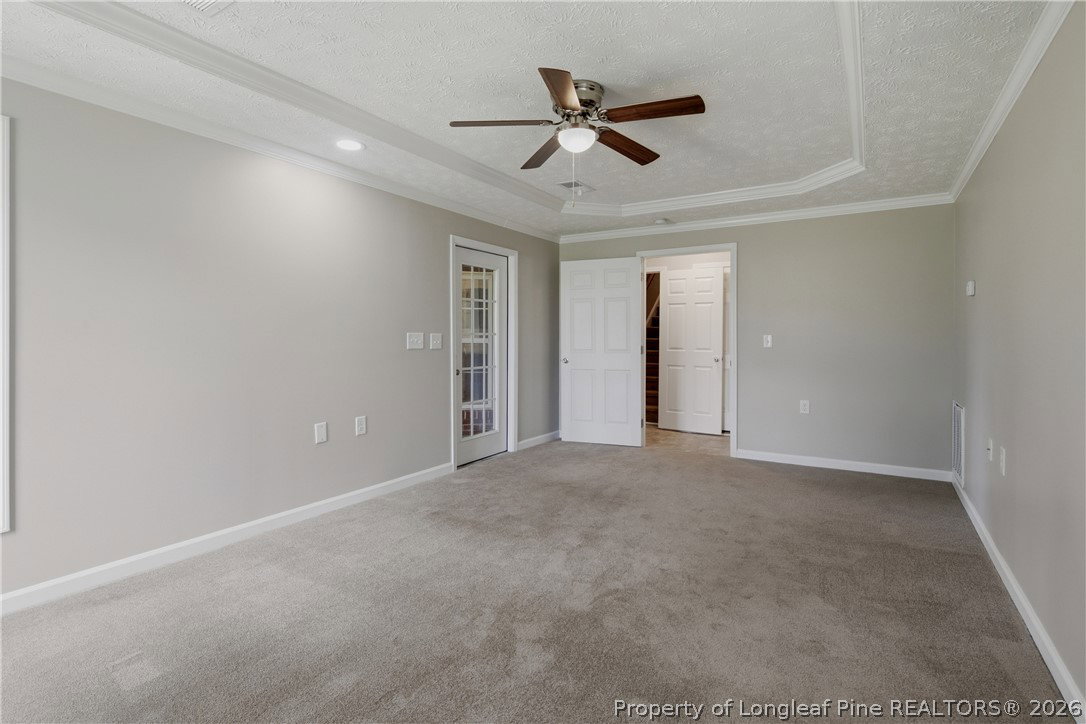
Spacious 5-Bedroom Home in Remington Subdivision Near Fort Bragg Well-maintained 5 bedroom, 3.5 bath home offering 2,934 sq ft with a comfortable, easy-flow main level. The layout includes wide hallways and a roll-in shower, providing added convenience for everyday living. The kitchen was fully renovated in 2024 with all-new cabinetry and high-end appliances. This renovation followed a minor grease fire in 2023; all repairs were professionally completed and fully permitted. Additional updates include granite countertops, new vanities in every bathroom, and 12 updated storm windows for improved efficiency. A rare second primary suite upstairs offers excellent flexibility for guests, multigenerational living, or use as a spacious family room, TV room, or private retreat if an additional bedroom isn’t needed. The home sits on a .31-acre lot with a large 2-car garage, and the neighborhood features a playground, picnic area, and pond. Conveniently located just minutes from Fort Bragg, this property offers space, modern updates, and a functional layout in one of Fayetteville’s established communities. Agent owned.
/u.realgeeks.media/ftmrealty/FTM_Realty_Logo.jpeg)
Additional Information
- Interior Features
- Breakfast Bar, Breakfast Area, Bathtub, Tray Ceiling(s), Ceiling Fan(s), Dining Area, Coffered Ceiling(s), Den, Separate/Formal Dining Room, Double Vanity, Eat-in Kitchen, Granite Counters, Home Office, In-Law Floorplan, Jetted Tub, Primary Downstairs, Multiple Master Suites, Pantry, Separate Shower, Tub Shower, Walk-In Closet(s)
- Exterior Features
- Porch
- HOA Fee
- $170
- Property Description
- Two Story
- Flooring
- Hardwood, Tile, Carpet
- Appliances
- Convection Oven, Dishwasher, Free-Standing Electric Oven, Free-Standing Electric Range, Free-Standing Refrigerator, Gas Water Heater, Microwave, Self Cleaning Oven, Stainless Steel Appliance(s)
- Air Conditioning
- Central Air, Electric
- Stories
- 2
- Levels
- Two
- Parking Features
- Attached, Garage
- Garage Spaces
- 2
- Middle School
- Anne Chestnut Middle School
- High School
- Seventy-First Senior High
Mortgage Calculator
Listing courtesy of EVERYTHING PINES PARTNERS (SANFORD). Contact: