444 Holly Lane, Fayetteville, NC 28305
- $399,000
- 4
- BD
- 4
- BA
- 2,897
- SqFt






- List Price
- $399,000
- Status
- ACTIVE
- Days on Market
- 64
- Price Change
- ▼ $16,000 1783566398
- MLS#
- 763147
- Subtype
- Residential
- Style
- Two Story
- Architectural Style
- Two Story
- Year Built
- 1963
- Bedrooms
- 4
- Bathrooms
- 4
- Full Baths
- 3
- Half Baths
- 1
- Living Area
- 2,897
- Acres
- 0.38
- Subdivision
- Haymount
Property Description
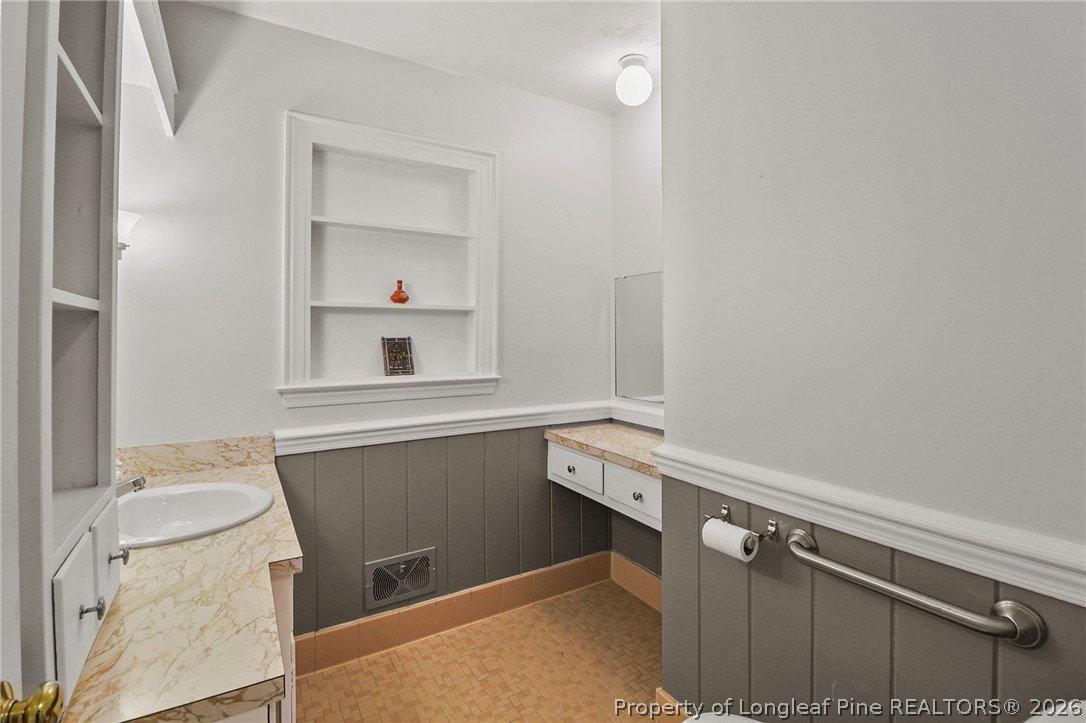
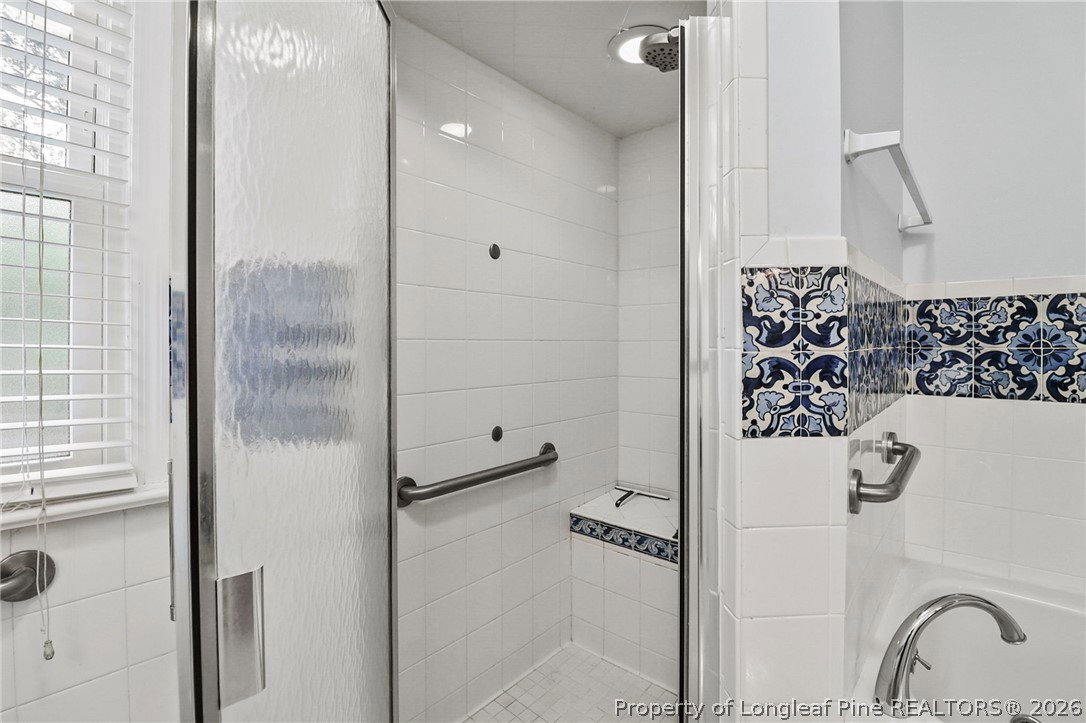
PRICE IMPROVEMENT – NOW $399,000! Two Primary Suites | Corner Lot | 4 Bedrooms | 3.5 Bathrooms | Flexible Floor Plan Looking for a home that offers space, flexibility, and an unbeatable layout? This beautifully maintained home on a large corner lot checks all the boxes! Featuring 4 spacious bedrooms, 3.5 bathrooms, TWO primary suites (one on each level), multiple living spaces, and a versatile flex room, this home is ideal for multi-generational living, guests, a growing family, or anyone wanting extra privacy. The thoughtfully designed floor plan offers two separate living rooms, a formal dining room, a flex space perfect for a home office, playroom, reading nook, or exercise room, and a convenient laundry room with abundant storage. The main-level primary suite includes an adjoining flex room, while the upstairs primary suite features a private full bath and double closets, creating the perfect guest or owner's retreat. The updated kitchen is ready for entertaining with refreshed cabinetry, updated appliances, tile flooring, and plenty of workspace. Throughout the home you'll find beautiful hardwood floors, tile flooring in the kitchen and bathrooms, oversized bedrooms with room for king-size furniture, generous closet space, and large windows that fill the home with natural light. Step outside to enjoy the covered front porch, private brick patio, large corner lot, and attached two-car garage offering plenty of room for outdoor entertaining, gardening, or simply relaxing. Conveniently located just minutes from downtown, shopping, restaurants, grocery stores, schools, parks, and everyday conveniences, this home combines an exceptional location with a floor plan that's difficult to find. If you've been searching for a move-in-ready home with two primary suites, multiple living areas, oversized bedrooms, hardwood floors, updated kitchen, two-car garage, and a flexible layout, 444 Holly Lane is a must-see. Schedule your showing today before this newly priced home is gone!
/u.realgeeks.media/ftmrealty/FTM_Realty_Logo.jpeg)
Additional Information
- Interior Features
- Attic, Built-in Features, Bathtub, Dining Area, Den, Separate/Formal Dining Room, Entrance Foyer, Separate/Formal Living Room, His and Hers Closets, In-Law Floorplan, Primary Downstairs, Multiple Master Suites, Multiple Closets, Pantry, Storage, Tub Shower, Window Treatments
- Exterior Features
- Corner Lot, Porch, Patio
- Property Description
- Two Story
- Flooring
- Hardwood, Tile
- Appliances
- Dishwasher, Electric Range, Microwave, Range, Refrigerator
- Heating
- Heat Pump
- Air Conditioning
- Central Air, Electric
- Stories
- 2
- Levels
- Two
- Parking Features
- Attached, Garage
- Garage Spaces
- 2
- Elementary School
- Vanstory Hills Elementary (3-5)
- Middle School
- Max Abbott Middle School
- High School
- Terry Sanford Senior High
Mortgage Calculator
Listing courtesy of RE/MAX CHOICE. Contact: