7290 Sandcastle Lane, Linden, NC 28356
- $345,000
- 4
- BD
- 3
- BA
- 2,525
- SqFt




- List Price
- $345,000
- Status
- ACTIVE
- Days on Market
- 100
- Price Change
- ▼ $15,000 1788935236
- MLS#
- 763659
- Subtype
- Residential
- Style
- Two Story
- Architectural Style
- Two Story
- Year Built
- 2007
- Bedrooms
- 4
- Bathrooms
- 3
- Full Baths
- 2
- Half Baths
- 1
- Living Area
- 2,525
- Subdivision
- Windsor Park
Property Description
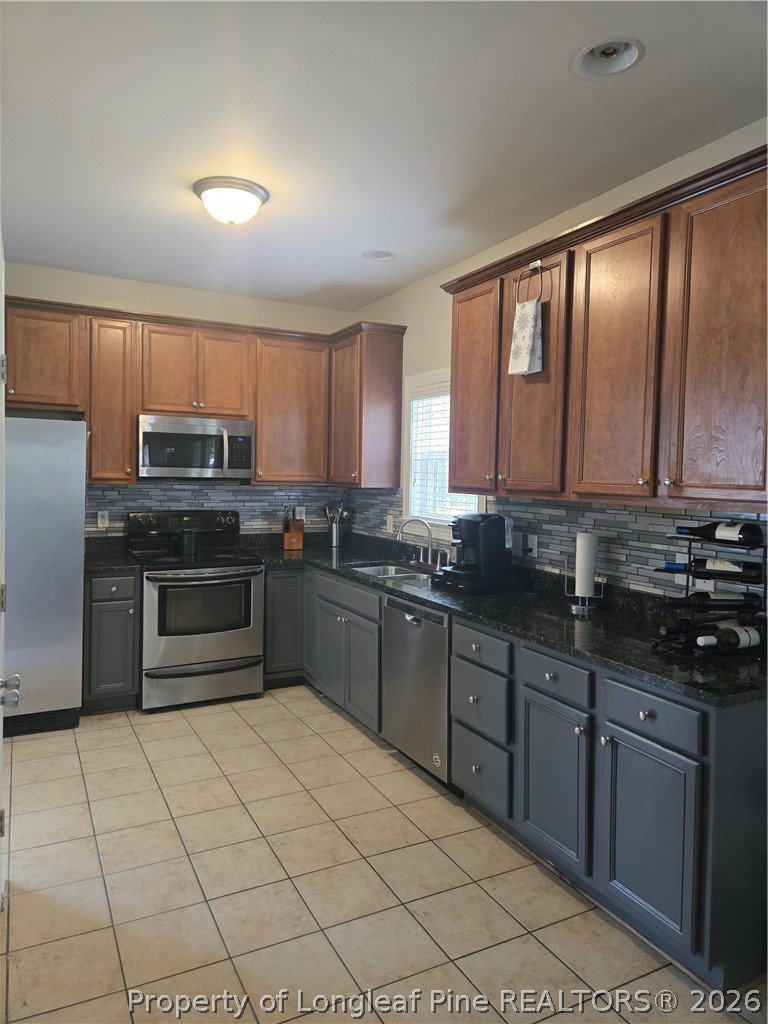
WELCOME TO YOUR NEW HOME!! This beautiful home is located on a cul-de-sac in a very peaceful subdivision. This well maintained home has everything you need to live in comfort. You're greeted by a versatile flex room that can serve as a home office, media room,playroom or guest space. The formal dining room is ready for large family gatherings. The easy flowing kitchen has stainless steel appliances, granite counter tops, lots of cabinet space and a large pantry. The family room makes this house cozy with a fire place and beautiful built in bookcases. Upstairs all the bedrooms will comfortably fit your families needs. The spacious master suite is the perfect area to relax and unwind. If you work from home, the master bedroom also has a built in book case with an office nook. The bonus room located on the 2nd floor can serve as a 4th bedroom. The backyard is hugh which is ideal for grilling on the deck, playing sports, gardening and entertaining. Sit back, relax and unwind in the screened in porch. This house has some extras: a large fire pit, nice backyard swing, a backyard shed, an extra parking pad and a new roof installed in 2025. This house is a MUST SEE! Sellers are motivated to sell!!
/u.realgeeks.media/ftmrealty/FTM_Realty_Logo.jpeg)
Additional Information
- Interior Features
- Bookcases, Built-in Features, Ceiling Fan(s), Dining Area, Separate/Formal Dining Room, Double Vanity, Entrance Foyer, Granite Counters, Jetted Tub, Open Floorplan, Pantry, Separate Shower, Walk-In Closet(s), Window Treatments
- Exterior Features
- Deck, Fence, Fire Pit, Sprinkler/Irrigation, Porch, Storage
- HOA Fee
- $300
- Property Description
- Two Story
- Flooring
- Carpet, Hardwood, Tile, Vinyl
- Appliances
- Dishwasher, Disposal, Microwave, Range, Refrigerator, Stainless Steel Appliance(s)
- Heating
- Heat Pump
- Air Conditioning
- Central Air, Electric
- Stories
- 2
- Levels
- Two
- Parking Features
- Attached, Garage
- Garage Spaces
- 2
- Elementary School
- Long Hill Elementary (2-5)
- Middle School
- Pine Forest Middle School
- High School
- Pine Forest Senior High
Mortgage Calculator
Listing courtesy of NORTHGROUP REAL ESTATE. Contact: