671 Watauga Lane, Aberdeen, NC 28315
- $559,943
- 4
- BD
- 4
- BA
- 2,695
- SqFt




- List Price
- $559,943
- Status
- ACTIVE
- Days on Market
- 32
- MLS#
- 764852
- Subtype
- Residential
- Style
- Two Story
- Architectural Style
- Two Story
- New Construction
- Yes
- Year Built
- 2026
- Bedrooms
- 4
- Bathrooms
- 4
- Full Baths
- 3
- Half Baths
- 1
- Living Area
- 2,695
- Acres
- 0.22
- Subdivision
- Legacy Lakes
Property Description
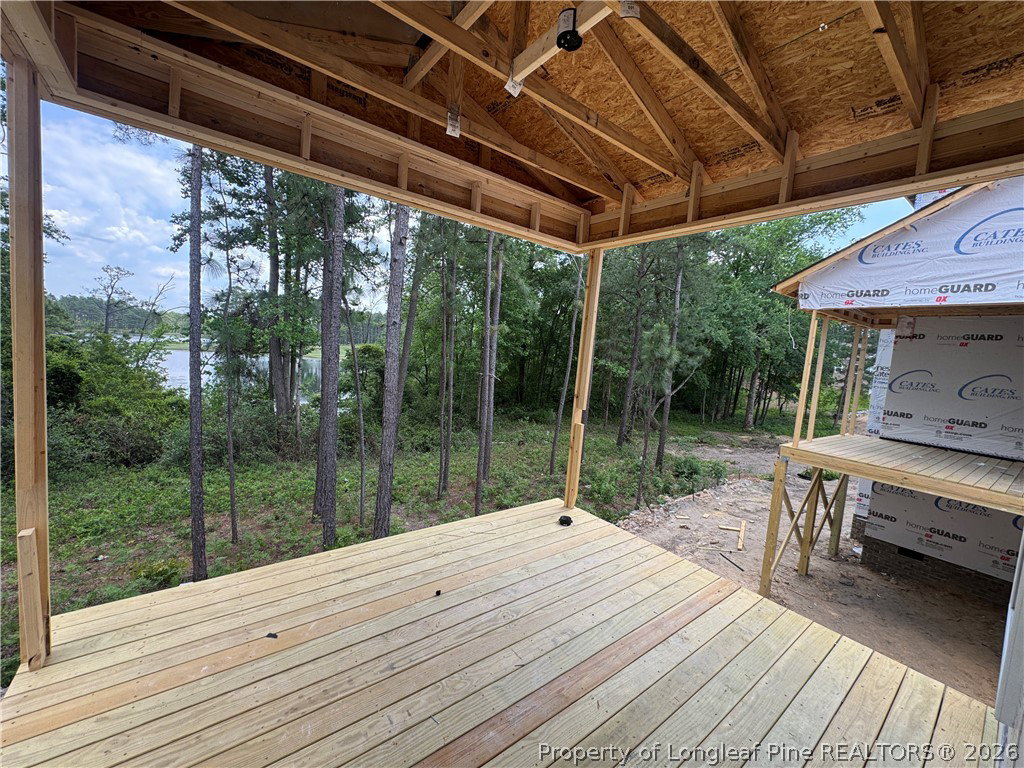
The RIVERMIST plan offers a two-story home opens to a foyer that leads to an open-concept great room with an electric log fireplace with a floating mantle, second-floor catwalk, and access to a rear covered porch. The formal dining room off the foyer is highlighted by a square panel accent wall painted in SW ''Link Gray''. The great room flows into the kitchen with an island with bar seating, ''Trigato'' quartz countertops, white shaker cabinets, herringbone tile backsplash, and stainless steel appliances, including a microwave, dishwasher, and smooth top range. The first-floor primary suite offers a tray ceiling with crown molding and two walk-in closets, while the en-suite bath includes a dual quartz sink vanity with a center drawer stack, a walk-in tile shower, linen closet, and private water closet. A mudroom room and half-bath are conveniently located by the garage entry. Upstairs, a spacious loft with a storage closet leads to three bedrooms--each with walk-in closets--and two full hall bathrooms. Exterior features include durable siding with shake accents, stone skirt, dimensional roof shingles, a front door with a transom window, and smart keypad entry. This home includes a three-car garage, fiber optic internet availability, Energy Plus certification, and a 1-2-10 in-house builder warranty.
/u.realgeeks.media/ftmrealty/FTM_Realty_Logo.jpeg)
Additional Information
- Interior Features
- Bathtub, Tray Ceiling(s), Ceiling Fan(s), Dining Area, Separate/Formal Dining Room, Double Vanity, Entrance Foyer, Great Room, High Ceilings, Primary Downstairs, Loft, Open Concept, Quartz Counters, Tub Shower, Water Closet(s), Walk-In Closet(s), Walk-In Shower
- Exterior Features
- Deck, Playground, Tennis Court(s)
- HOA Fee
- $142
- Property Description
- Two Story
- Flooring
- Luxury Vinyl Plank, Tile, Carpet
- Appliances
- Built-In Range, Dishwasher, ENERGY STAR Qualified Appliances, Electric Water Heater, Disposal, Microwave, Water Heater
- Heating
- Electric, Heat Pump
- Air Conditioning
- Central Air
- Stories
- 2
- Levels
- Two
- Parking Features
- Attached, Garage
- Garage Spaces
- 3
- Middle School
- New Century Middle
- High School
- Pinecrest High School
Mortgage Calculator
Listing courtesy of BH&G REAL ESTATE - LIFESTYLE PROPERTY PARTNERS. Contact: