1828 Rivergate Road, Fayetteville, NC 28304
- $269,000
- 3
- BD
- 3
- BA
- 1,804
- SqFt






- List Price
- $269,000
- Status
- ACTIVE
- Days on Market
- 72
- Price Change
- ▼ $6,000 1787011367
- MLS#
- 765108
- Subtype
- Residential
- Style
- Two Story
- Architectural Style
- Two Story
- Year Built
- 1986
- Bedrooms
- 3
- Bathrooms
- 3
- Full Baths
- 2
- Half Baths
- 1
- Living Area
- 1,804
- Acres
- 0.29
- Subdivision
- Arran Lakes Wes
Property Description
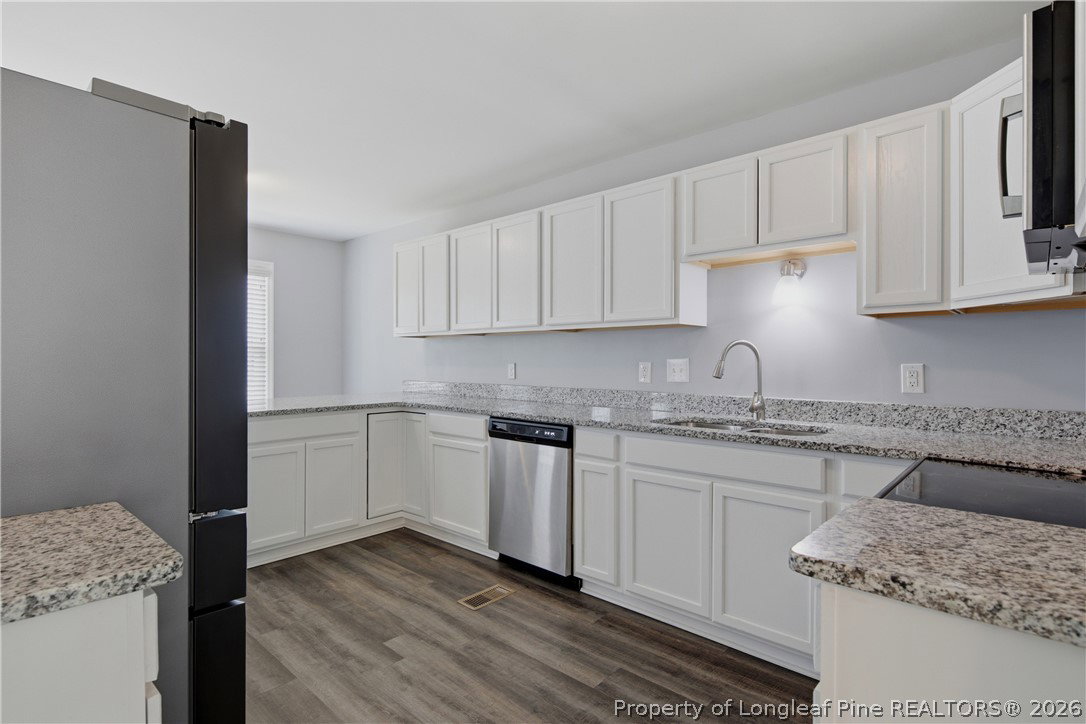
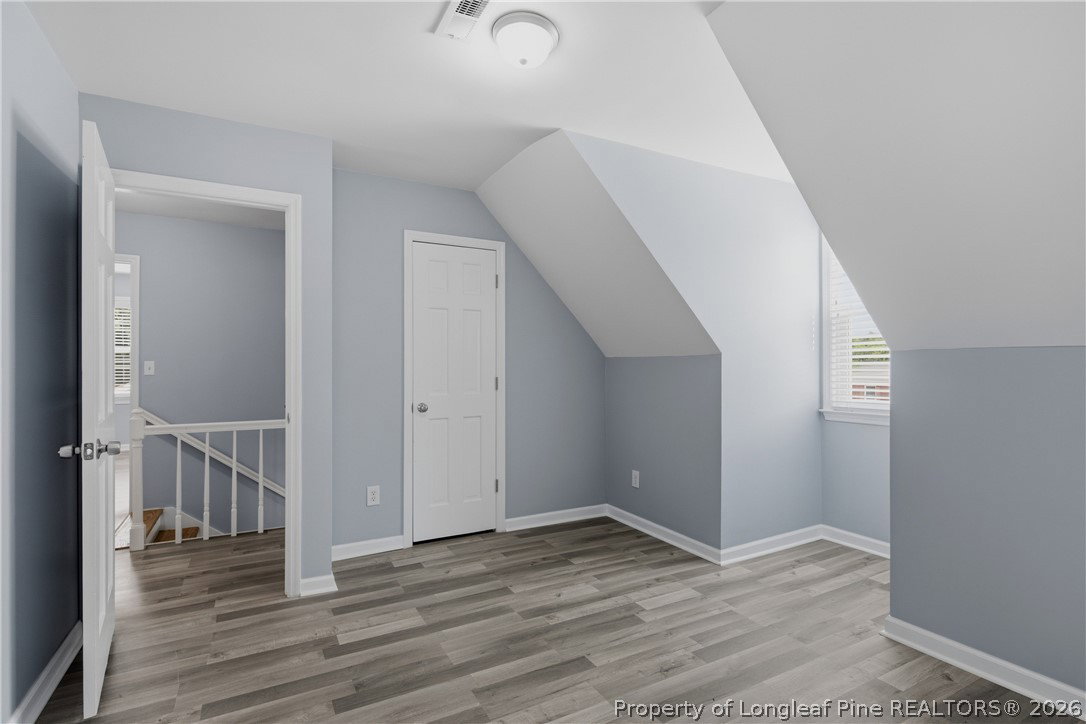
Beautifully updated and move-in ready in the desirable Jack Britt school district! This 3-bedroom, 2.5-bath home with a spacious bonus room offers the perfect blend of style, comfort, and flexibility. Step inside to neutral paint, durable laminate flooring throughout, and an inviting floor plan designed for everyday living. The living room features a stunning floor-to-ceiling brick fireplace that serves as the focal point of the space, while oversized windows fill the home with natural light. The beautifull kitchen boasts white cabinetry, granite countertops, stainless steel appliances, ample prep space, and a breakfast bar that opens to the dining area. A convenient laundry room and half bath complete the main level. Upstairs, the spacious primary suite offers a walk-in closet and private en-suite bath. Two additional bedrooms share a full hall bath, while the generous bonus room provides endless possibilities—perfect as a fourth bedroom, home office, playroom, media room, or workout space. Enjoy your morning coffee on the screened porch or unwind on the patio overlooking the partially fenced backyard with mature shade trees and plenty of room to play, garden, or entertain. Conveniently located near shopping, dining, and Fort Bragg/Fort Liberty, this move-in ready home offers updated finishes, versatile living space, and an exceptional location in one of Fayetteville's most sought-after school districts.
/u.realgeeks.media/ftmrealty/FTM_Realty_Logo.jpeg)
Additional Information
- Interior Features
- Attic, Breakfast Area, Ceiling Fan(s), Separate/Formal Dining Room, Granite Counters, Walk-In Closet(s)
- Exterior Features
- Fence, Porch
- Property Description
- Two Story
- Flooring
- Laminate
- Appliances
- Dishwasher, Disposal, Microwave, Range
- Air Conditioning
- Central Air, Electric
- Stories
- 2
- Levels
- Two
- Parking Features
- Attached, Garage
- Garage Spaces
- 1
- Middle School
- John Griffin Middle School
- High School
- Jack Britt Senior High
Mortgage Calculator
Listing courtesy of KELLER WILLIAMS REALTY (FAYETTEVILLE). Contact: