3835 Heartpine Drive, Fayetteville, NC 28306
- $405,000
- 4
- BD
- 3
- BA
- 2,441
- SqFt




- List Price
- $405,000
- Status
- ACTIVE
- Days on Market
- 70
- Price Change
- ▼ $2,000 1788396026
- MLS#
- 765268
- Subtype
- Residential
- Style
- One Story
- Architectural Style
- One Story
- Year Built
- 2006
- Bedrooms
- 4
- Bathrooms
- 3
- Full Baths
- 2
- Half Baths
- 1
- Living Area
- 2,441
- Acres
- 0.65
- Subdivision
- Daltons Ridge
Property Description
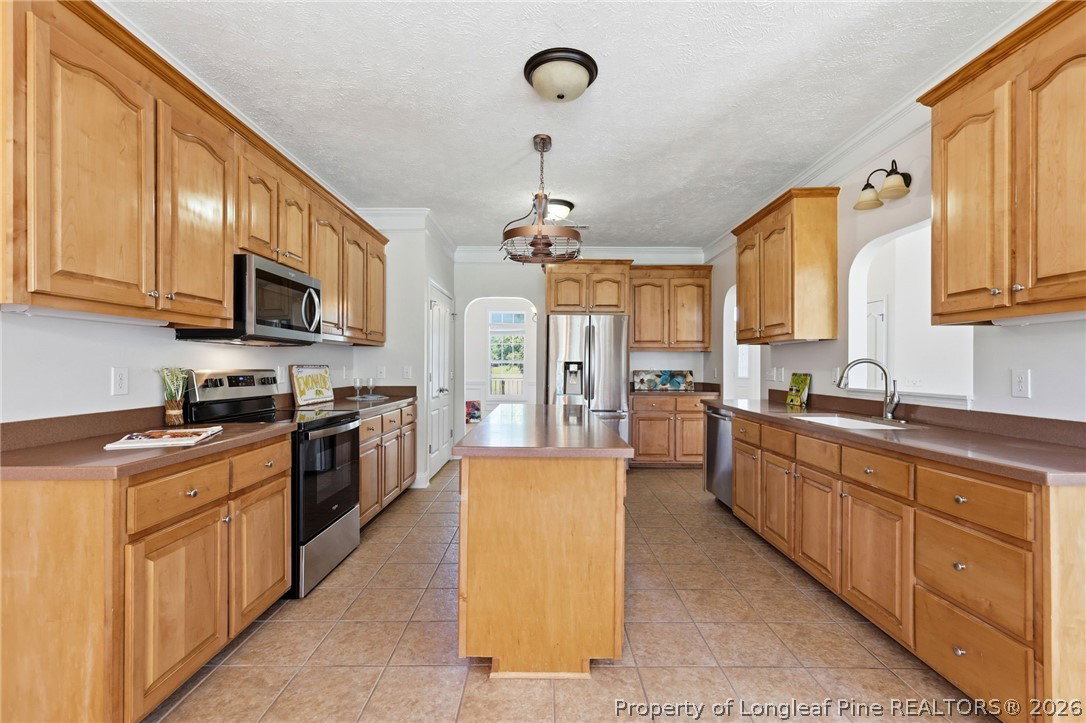
Country charm meets city convenience in this beautifully maintained 4-bedroom, 2.5-bath brick home situated on a spacious 0.65-acre lot. A welcoming wide front porch sets the stage for the warm and inviting interior. Step inside the foyer to a comfortable living room featuring a cozy fireplace, custom built-in shelving, and an open flow into the expansive kitchen. Designed with both everyday living and entertaining in mind, the kitchen offers stainless steel appliances, a large center island, abundant cabinetry, and a convenient serving pass-through to the living room. Enjoy casual meals in the breakfast area or host special occasions in the elegant formal dining room accented with classic wainscoting. The private primary suite is a relaxing retreat with a coffered ceiling and a luxurious ensuite bath featuring dual vanities, a walk-in shower, and a soaking tub. Three additional bedrooms provide flexibility for family, guests, or a home office, including one that is tucked away from the others—ideal for an in-law or guest suite. Outdoor living is just as impressive with a large screened-in patio complete with a ceiling fan, plus a raised open patio that's perfect for grilling, entertaining, or simply relaxing. The fenced backyard is lined with mature trees, creating exceptional privacy. Additional highlights include an attached garage, and a detached garage offering extra storage or workshop space, fresh interior paint, and major updates including a new HVAC system and heat pump installed in 2023. There is a generator on the property but it has not been used in some time. Enjoy the best of both worlds with peaceful country living and convenient access to shopping, dining, schools, and everyday amenities, with easy access to town via Highway 87.
/u.realgeeks.media/ftmrealty/FTM_Realty_Logo.jpeg)
Additional Information
- Interior Features
- Bookcases, Built-in Features, Breakfast Area, Ceiling Fan(s), Dining Area, Coffered Ceiling(s), Separate/Formal Dining Room, Double Vanity, Entrance Foyer, Separate/Formal Living Room, Garden Tub/Roman Tub, Kitchen Island, Bath in Primary Bedroom, Soaking Tub, Separate Shower, Tub Shower, Walk-In Shower
- Exterior Features
- Fence, Porch, Patio
- Property Description
- One Story
- Flooring
- Tile, Carpet
- Appliances
- Dishwasher, Electric Range, Microwave, Refrigerator, Stainless Steel Appliance(s)
- Heating
- Heat Pump
- Air Conditioning
- Central Air
- Stories
- 1
- Levels
- One
- Parking Features
- Detached, Garage
- Garage Spaces
- 4
- Elementary School
- Gray's Creek Elementary
- Middle School
- Grays Creek Middle School
- High School
- Grays Creek Senior High
Mortgage Calculator
Listing courtesy of RE/MAX CHOICE. Contact: