2134 Clydesmill Road, Fayetteville, NC 28314
- $380,000
- 4
- BD
- 3
- BA
- 2,909
- SqFt


- List Price
- $380,000
- Status
- ACTIVE
- Days on Market
- 74
- Price Change
- ▼ $10,000 1787001434
- MLS#
- 765353
- Subtype
- Residential
- Style
- Traditional
- Architectural Style
- Traditional
- Year Built
- 2023
- Bedrooms
- 4
- Bathrooms
- 3
- Full Baths
- 2
- Half Baths
- 1
- Living Area
- 2,909
- Acres
- 0.43
- Subdivision
- Hoke Loop Ridge
Property Description
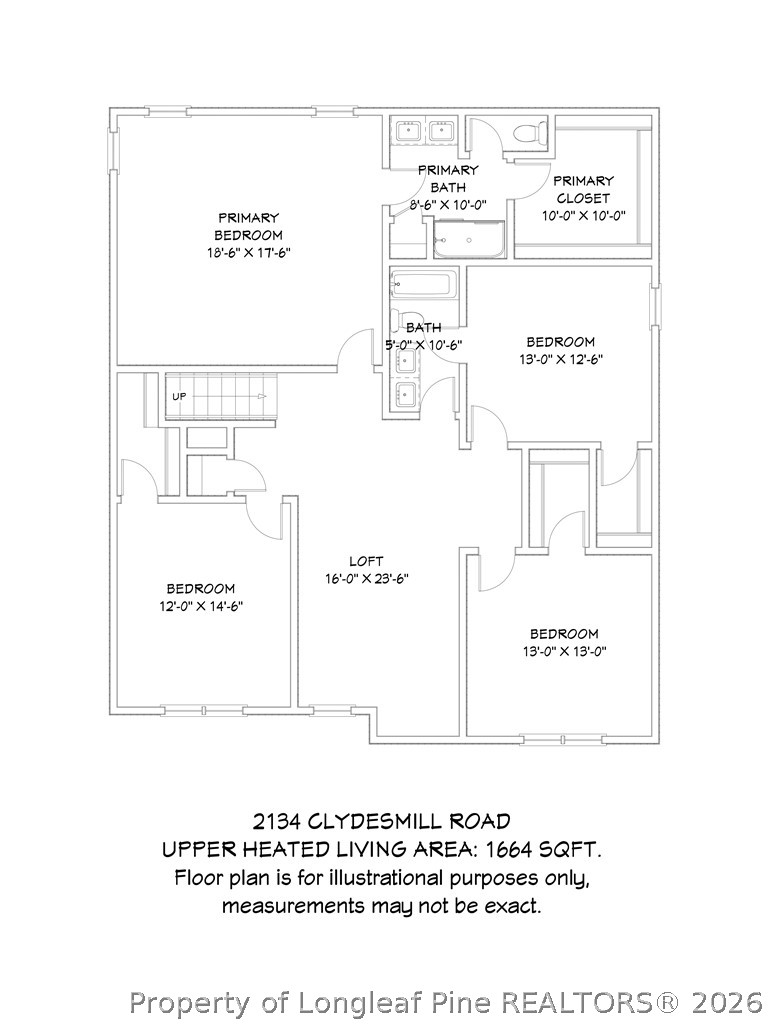
Why wait to build when you can move right into this nearly new home? Built in 2023, this spacious 4-bedroom, 2.5-bath home offers more than 2,800 square feet of thoughtfully designed living space on a generous, fenced .43-acre lot with a relatively flat backyard that's ready for pets, play, gardening, or entertaining. Step inside to an open, light-filled floor plan featuring a large kitchen that's made for gathering, complete with an oversized island, breakfast bar, abundant cabinet space, and seamless flow into the main living area. A formal dining room is perfect for hosting dinners and holidays, while the dedicated office or flex room provides the versatility today's buyers are looking for. Upstairs, you'll find all four bedrooms along with a spacious loft that's ideal as a second living area, media room, or play space. The impressive primary suite offers a vaulted ceiling, an oversized walk-in closet, and a private bath with double vanities. With loads of natural light, flexible living spaces, and a layout designed for everyday living, this home truly checks all the boxes. Conveniently located near Fort Bragg, shopping, restaurants, and everyday amenities, you'll enjoy the perfect combination of space, comfort, and convenience. Don't miss the opportunity to make this move-in-ready home your own.
/u.realgeeks.media/ftmrealty/FTM_Realty_Logo.jpeg)
Additional Information
- Interior Features
- Breakfast Bar, Breakfast Area, Dining Area, Separate/Formal Dining Room, Eat-in Kitchen, Granite Counters, Kitchen Island, Loft, Bath in Primary Bedroom, Open Concept, Open Floorplan, Pantry, Unfurnished, Vaulted Ceiling(s), Walk-In Closet(s), Walk-In Shower, Window Treatments
- Exterior Features
- Fence, Porch, Patio, Storage
- HOA Fee
- $600
- Property Description
- Traditional
- Flooring
- Laminate, Vinyl, Carpet
- Appliances
- Dishwasher, Free-Standing Electric Range, Free-Standing Refrigerator, Disposal, Microwave, Refrigerator, Stainless Steel Appliance(s)
- Heating
- Electric
- Parking Features
- Attached, Garage
- Garage Spaces
- 2
- Middle School
- Anne Chestnut Middle School
- High School
- Seventy-First Senior High
Mortgage Calculator
Listing courtesy of PREMIER REAL ESTATE OF THE SANDHILLS LLC. Contact: