2955 Dalmation Drive, Hope Mills, NC 28348
- $328,500
- 5
- BD
- 3
- BA
- 2,300
- SqFt









- List Price
- $328,500
- Status
- ACTIVE
- Days on Market
- 11
- MLS#
- 765956
- Subtype
- Residential
- Style
- Two Story
- Architectural Style
- Two Story
- Year Built
- 2007
- Bedrooms
- 5
- Bathrooms
- 3
- Full Baths
- 3
- Living Area
- 2,300
- Subdivision
- Sally Hill @ Sv
Property Description
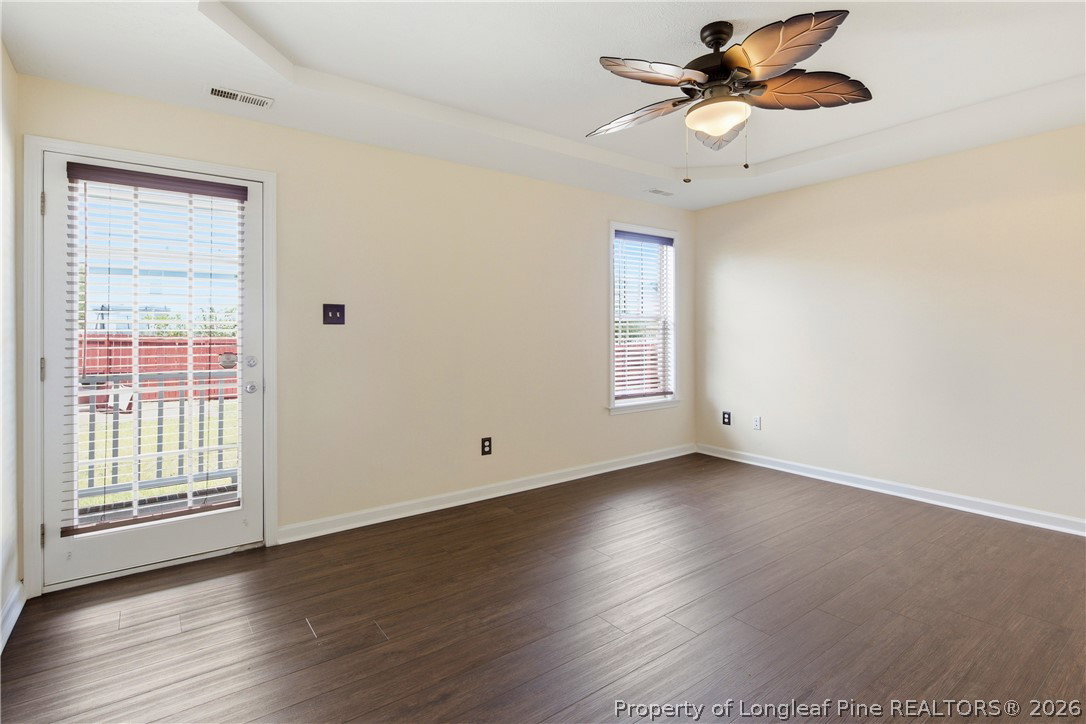
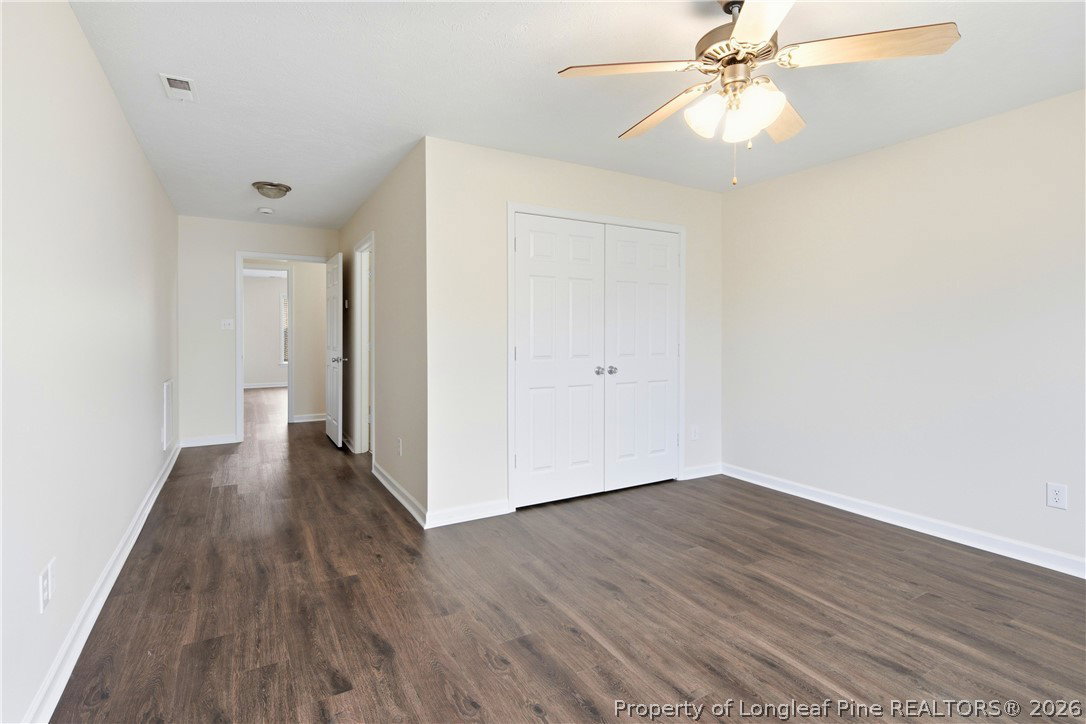
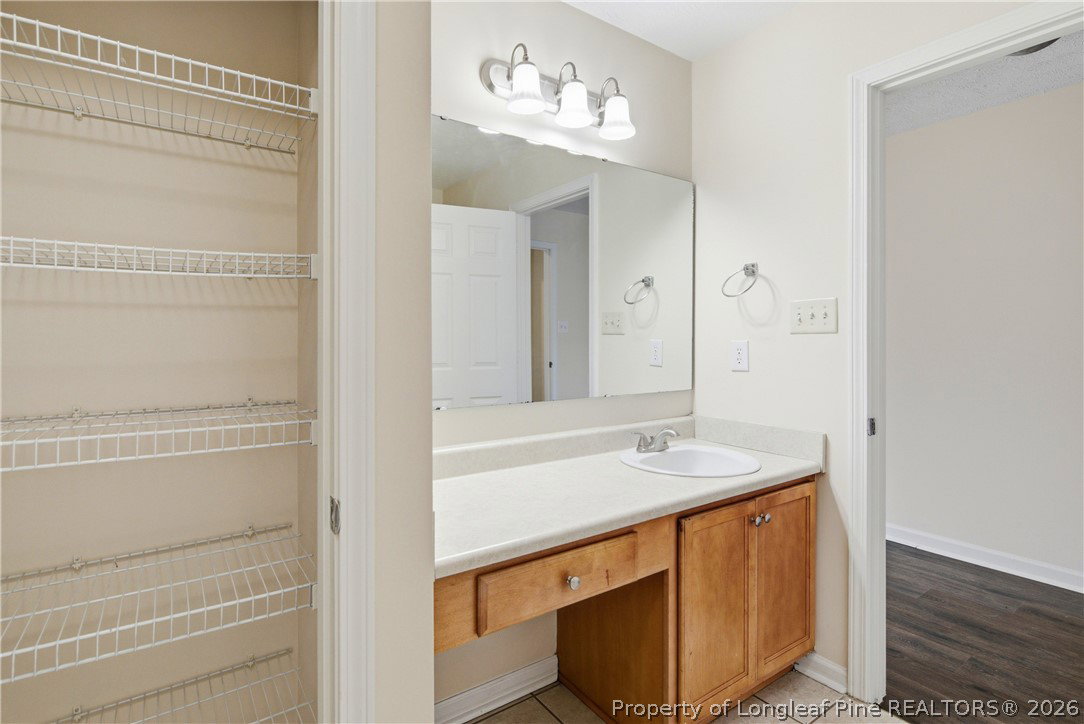
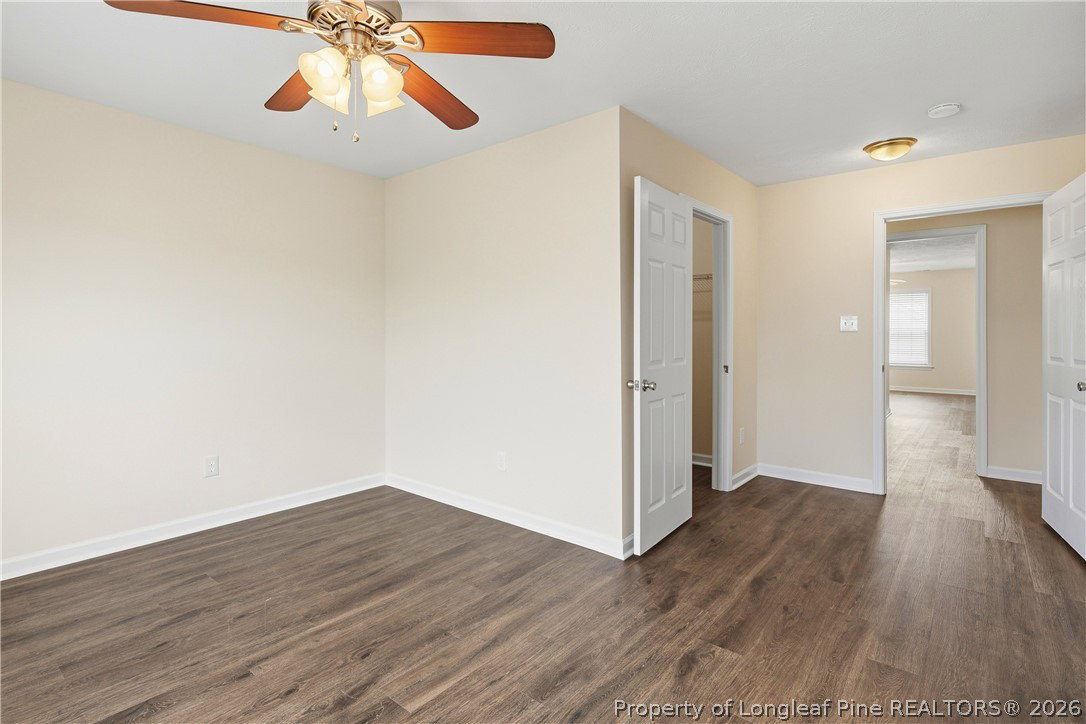
Well-maintained and move-in ready. This 5 bedroom, 3 full bath home checks all the boxes! Come and enjoy the open space and versatile floor plan located just 25 min from Fort Bragg. This home is designed to accommodate a variety of living needs with both comfort and flexibility in mind. Step inside to find updated living spaces featuring gorgeous laminate flooring throughout the main common areas. Blinds throughout and the Great room and dining areas include a feature you will Love! It's the convenience of a remote-controlled Fireplace for those cozy Carolina evenings. The kitchen is the heart of the home, complete with a tile backsplash and recently installed countertops and microwave. All appliances are stainless steel and there's ample cabinet space—perfect for both everyday living and entertaining. This thoughtfully designed layout includes a first-floor master suite with a trey ceiling, Huge WIC and private entry to the outdoor covered porch overlooking the back yard with the recently painted privacy fence and the large master bath including a jet tub and a tiled, fully renovated walk-in shower. Two more bedrooms offer generous space for the family along with a separate room to accommodate for your own home office or craft area. The second floor features the 4th bedroom and full bath along with the 5th bedroom just across the hall, providing plenty of space for family or guests. Roof installed in 2022 and the 2-car garage is oversized for additional storage space with a recently installed Wi-Fi enabled garage door with keypad. Schools and shopping are nearby and a 24 hr gym! What more could you ask for? Schedule a showing today and let this opportunity be the place you'll call Home!
/u.realgeeks.media/ftmrealty/FTM_Realty_Logo.jpeg)
Additional Information
- Interior Features
- Ceiling Fan(s), Crown Molding, Double Vanity, Jetted Tub, Primary Downstairs, Living/Dining Room, Bath in Primary Bedroom, Separate Shower, Walk-In Closet(s), Walk-In Shower, Window Treatments
- Exterior Features
- Fence, Porch
- Property Description
- Two Story
- Flooring
- Ceramic Tile, Laminate
- Appliances
- Dishwasher, Microwave, Range, Refrigerator
- Heating
- Heat Pump
- Air Conditioning
- Electric
- Stories
- 2
- Levels
- Two
- Parking Features
- Attached, Garage
- Garage Spaces
- 2
- Elementary School
- Ed V. Baldwin Elementary
- Middle School
- South View Middle School
- High School
- South View Senior High
Mortgage Calculator
Listing courtesy of AT HOME REALTY. Contact: