115 Withers Lane, Raeford, NC 28376
- $375,000
- 3
- BD
- 3
- BA
- 2,690
- SqFt




- List Price
- $375,000
- Status
- COMING SOON
- Days on Market
- 0
- MLS#
- 766760
- Subtype
- Residential
- Style
- Two Story
- Architectural Style
- Two Story
- Year Built
- 2007
- Bedrooms
- 3
- Bathrooms
- 3
- Full Baths
- 2
- Half Baths
- 1
- Living Area
- 2,690
- Subdivision
- Parkers Grove
Property Description
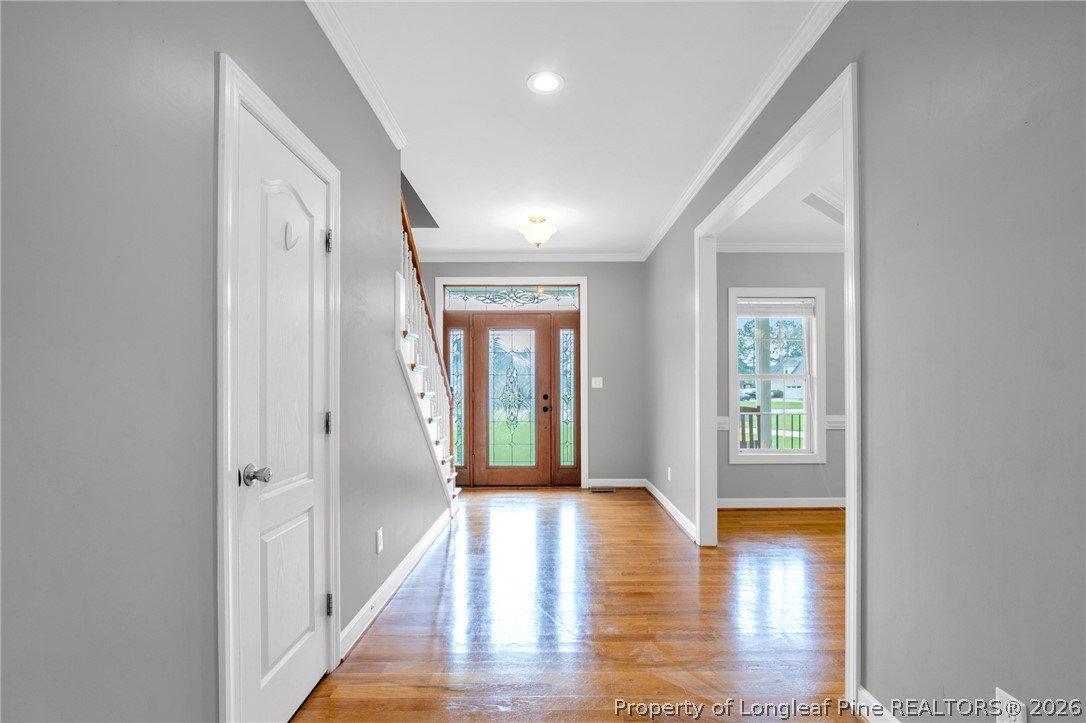
From the moment you step onto the sweet, oversized front porch, you will fall head over heels for this absolute charmer in the desirable Parkers Grove neighborhood! Perfectly situated between Fayetteville and Raeford—making your commute to Fort Bragg or FirstHealth Moore Regional Hospital a total breeze—this home blends cozy warmth with an abundance of space. Step inside to discover a formal dining room perfect for holiday gatherings, alongside a bright, eat-in kitchen with granite countertops and stainless steel appliances. The heart of the home is the delightful family room, where a soaring vaulted ceiling, a picture-perfect catwalk upstairs, and a cozy fireplace create an inviting space you will never want to leave. For the ultimate in convenience, your primary bedroom is on the main floor, boasting a generous walk-in closet and an en-suite bath complete with double vanities, a separate shower, and a relaxing jetted tub. A gorgeous half bathroom and a dedicated laundry room round out the wonderfully functional downstairs layout. Upstairs, the possibilities are endless! You will find two bright and cheerful bedrooms, a quiet study that makes the perfect home office or reading nook, and a massive bonus room spanning nearly 400 square feet—ready for game nights, movie marathons, or the ultimate play space. The enchantment continues out back in your own private oasis, featuring a lovely screened porch and a sunny deck that leads right to an above-ground pool for those warm summer afternoons. Surrounded by privacy fencing and backed by tranquil, whispering woods, this adorable home is ready to welcome you with open arms! HOME INSPECTION ON FILE with repairs and invoices that were completed! Welcome Home! AGENTS-not a member of MLS? Call Showing Time for access/disclosures.
/u.realgeeks.media/ftmrealty/FTM_Realty_Logo.jpeg)
Additional Information
- Interior Features
- Tray Ceiling(s), Ceiling Fan(s), Coffered Ceiling(s), Den, Separate/Formal Dining Room, Double Vanity, Eat-in Kitchen, Granite Counters, Jetted Tub, Primary Downstairs, Pantry, Separate Shower, Vaulted Ceiling(s), Walk-In Closet(s)
- Exterior Features
- Deck, Fence, Pool, Porch
- HOA Fee
- $150
- Property Description
- Two Story
- Flooring
- Carpet, Hardwood, Tile
- Appliances
- Dishwasher, Electric Range, Microwave
- Heating
- Heat Pump
- Air Conditioning
- Central Air, Electric
- Stories
- 2
- Levels
- Two
- Pool Type
- Above Ground
- Parking Features
- Attached, Garage, Garage Faces Side
- Garage Spaces
- 2
- Elementary School
- Don D Steed Elementary
- Middle School
- East Hoke Middle School
- High School
- Hoke County High School
Mortgage Calculator
Listing courtesy of KELLER WILLIAMS REALTY (FAYETTEVILLE). Contact: