3428 Thorndike Drive, Fayetteville, NC 28311
- $253,000
- 3
- BD
- 3
- BA
- 1,710
- SqFt




- List Price
- $253,000
- Status
- ACTIVE
- Days on Market
- 36
- MLS#
- 767159
- Subtype
- Residential
- Style
- Two Story
- Architectural Style
- Two Story
- Year Built
- 1983
- Bedrooms
- 3
- Bathrooms
- 3
- Full Baths
- 2
- Half Baths
- 1
- Living Area
- 1,710
- Acres
- 0.29
- Subdivision
- Hillendale
Property Description
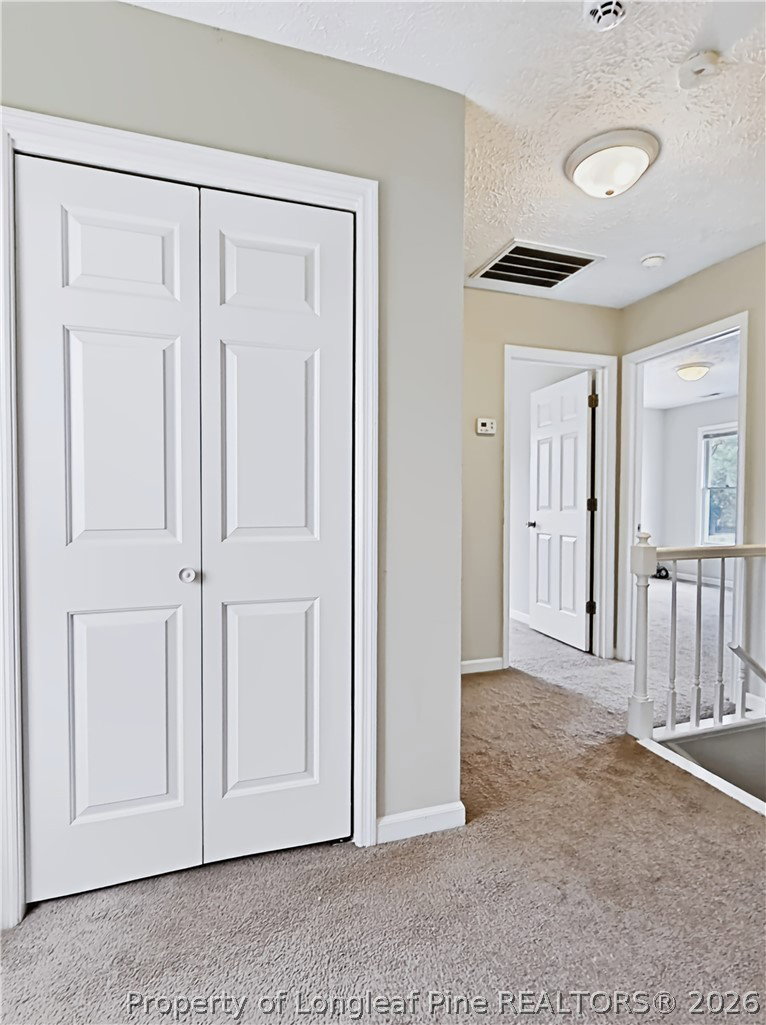
Welcome to this two-story home in the Hillendale Subdivision! The main level boasts a spacious living room filled with natural light and a cozy wood-burning fireplace. Durable LVP flooring flows throughout the first floor, which also includes a formal dining room, kitchen with granite countertops, stainless steel appliances, a center island, pantry, breakfast area, and convenient storage beneath the staircase. A laundry room with a half bath is located just off the garage for added functionality. Upstairs, you'll find comfortable carpeted bedrooms, including a generous primary suite with a walk-in closet offering attic storage access, a double-sink vanity, and a tub/shower combination. Two additional bedrooms share a well-designed hall bath featuring a double-sink vanity, walk-in shower, and hall linen closet. The 1-car garage includes additional storage or workshop space, making it ideal for hobbies, projects, or extra organization. Situated on a 0.29-acre lot, this property offers a fenced backyard featuring a large deck, patio off the garage, and a dedicated dog run.
/u.realgeeks.media/ftmrealty/FTM_Realty_Logo.jpeg)
Additional Information
- Interior Features
- Attic, Breakfast Area, Ceiling Fan(s), Dining Area, Separate/Formal Dining Room, Separate/Formal Living Room, Granite Counters, Kitchen Island, Pantry, Storage, Skylights, Tub Shower, Walk-In Closet(s), Walk-In Shower, Window Treatments
- Exterior Features
- Deck, Fence, Porch, Patio, Rain Gutters
- Property Description
- Two Story
- Flooring
- Luxury Vinyl Plank, Carpet
- Appliances
- Dishwasher, Electric Range, Microwave, Stainless Steel Appliance(s), Water Heater
- Heating
- Heat Pump
- Air Conditioning
- Central Air, Electric
- Stories
- 2
- Levels
- Two
- Parking Features
- Attached, Garage
- Garage Spaces
- 1
- Middle School
- Nick Jeralds Middle School
- High School
- E. E. Smith High
Mortgage Calculator
Listing courtesy of COLDWELL BANKER ADVANTAGE - FAYETTEVILLE. Contact: