51 Valley Brook Lane, Spring Lake, NC 28390
- $507,000
- 4
- BD
- 4
- BA
- 3,180
- SqFt








- List Price
- $507,000
- Status
- ACTIVE
- Days on Market
- 0
- MLS#
- 767284
- Subtype
- Residential
- Style
- Two Story
- Architectural Style
- Two Story
- Year Built
- 2015
- Bedrooms
- 4
- Bathrooms
- 4
- Full Baths
- 3
- Half Baths
- 1
- Living Area
- 3,180
- Subdivision
- Anderson Creek Club
Property Description
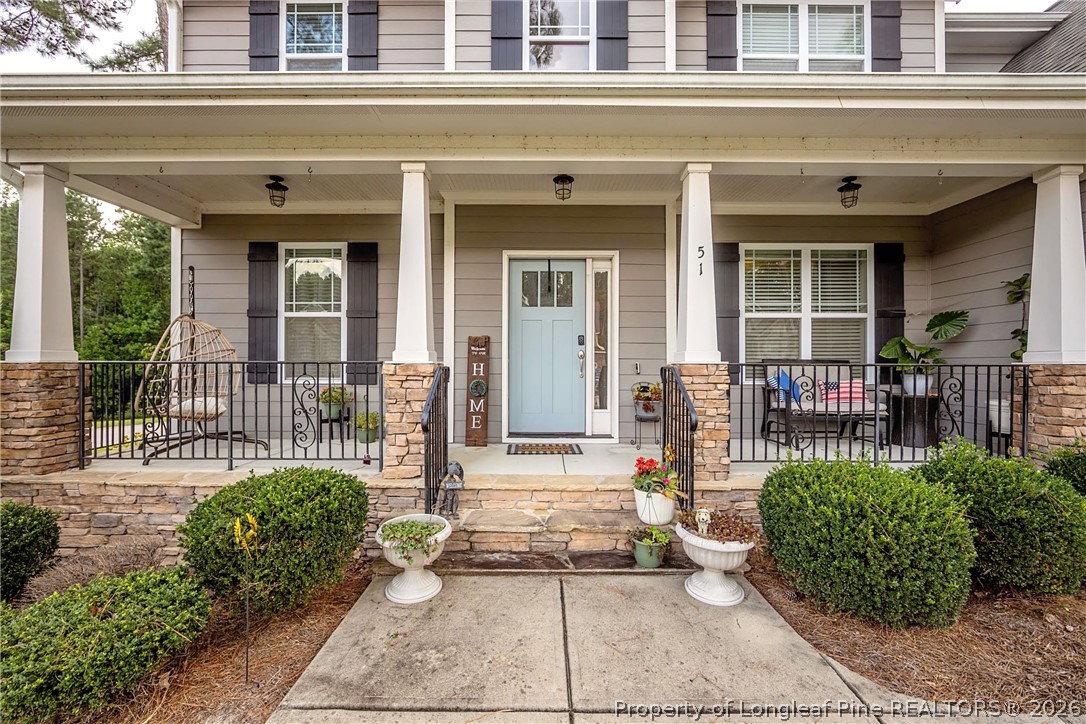
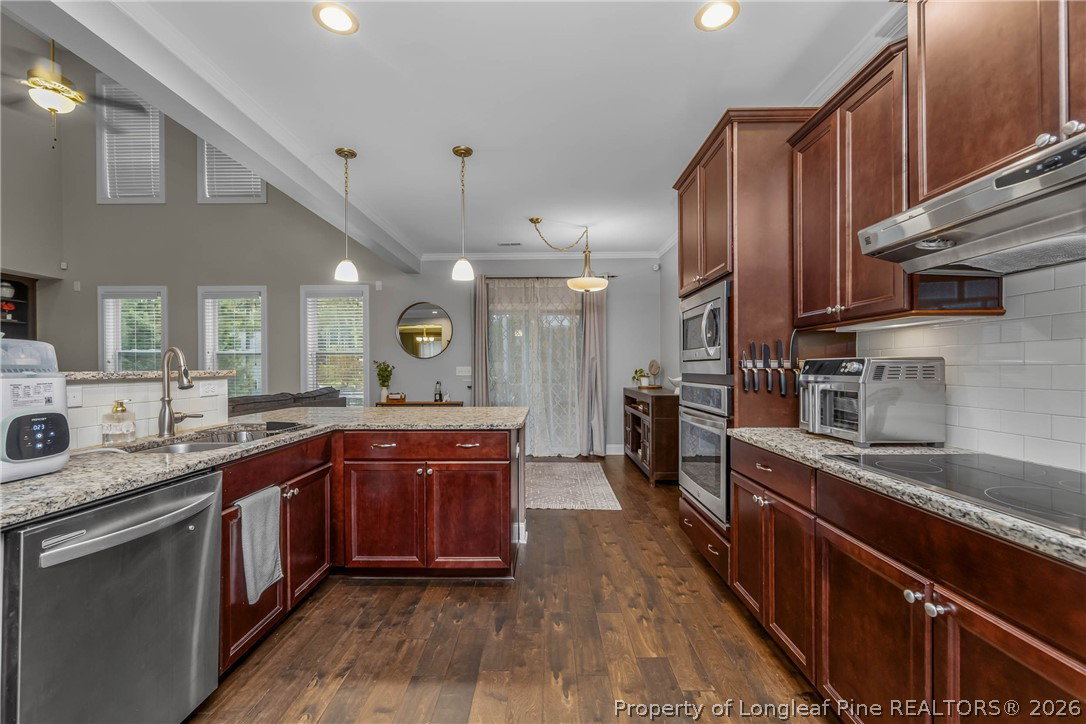
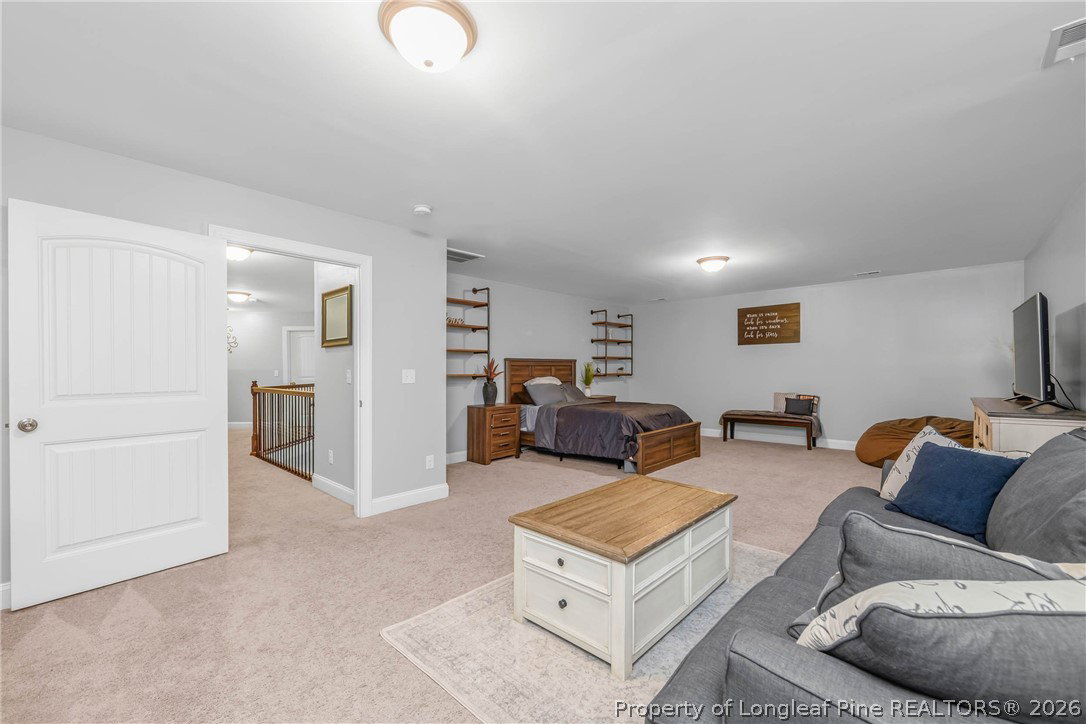
Welcome to your dream home in a serene gated community! This stunning split-level floor plan encompasses 2-stories, offering a perfect blend of style and functionality. With 4 spacious bedrooms this home provides ample space for you & your family. The main level features an exquisite granite top kitchen with ample storage. The adjacent dining area creates a seamless flow for entertaining guests. The primary suite, conveniently located on the lower level, with its own ensuite bath, you can indulge in relaxation and privacy. Upstairs, you'll find 3 additional bedrooms. The split level design also includes a bonus room with attic space. Whether you envision it as a playroom, home office, or hobby space, this versatile area caters to your unique needs. With its prime location in a gated community, this home offers both security & tranquility. Enjoy peace of mind while savoring the neighborhood's amenities. Residents enjoy 24-hour manned gate access, Anderson Creek Charter School, along with an array of community amenities including pools & splashpad, playgrounds, golf course, community inn and restaurant, scenic nature trails, ponds, pickleball, tennis courts, fitness center, fishing and more.
/u.realgeeks.media/ftmrealty/FTM_Realty_Logo.jpeg)
Additional Information
- Interior Features
- Attic, Ceiling Fan(s), Primary Downstairs, Storage, Walk-In Closet(s)
- Exterior Features
- Fence, Porch
- HOA Fee
- $252
- Property Description
- Two Story
- Flooring
- Carpet, Hardwood, Tile
- Appliances
- Cooktop, Dryer, Dishwasher, Microwave, Range, Refrigerator
- Heating
- Electric, Forced Air, Heat Pump
- Air Conditioning
- Central Air
- Stories
- 2
- Levels
- Two
- Parking Features
- Attached, Garage
- Garage Spaces
- 2
- Middle School
- Western Harnett Middle School
- High School
- Overhills Senior High
Mortgage Calculator
Listing courtesy of SWANKY NESTS, LLC.. Contact: