12300 Pine Harbor Road, Laurinburg, NC 28352
- $317,500
- 3
- BD
- 2
- BA
- 2,164
- SqFt




- List Price
- $317,500
- Status
- ACTIVE
- Days on Market
- 50
- MLS#
- 767407
- Subtype
- Residential
- Style
- Ranch
- Architectural Style
- Ranch
- Year Built
- 1975
- Bedrooms
- 3
- Bathrooms
- 2
- Full Baths
- 2
- Living Area
- 2,164
- Acres
- 0.48
- Subdivision
- Other
Property Description
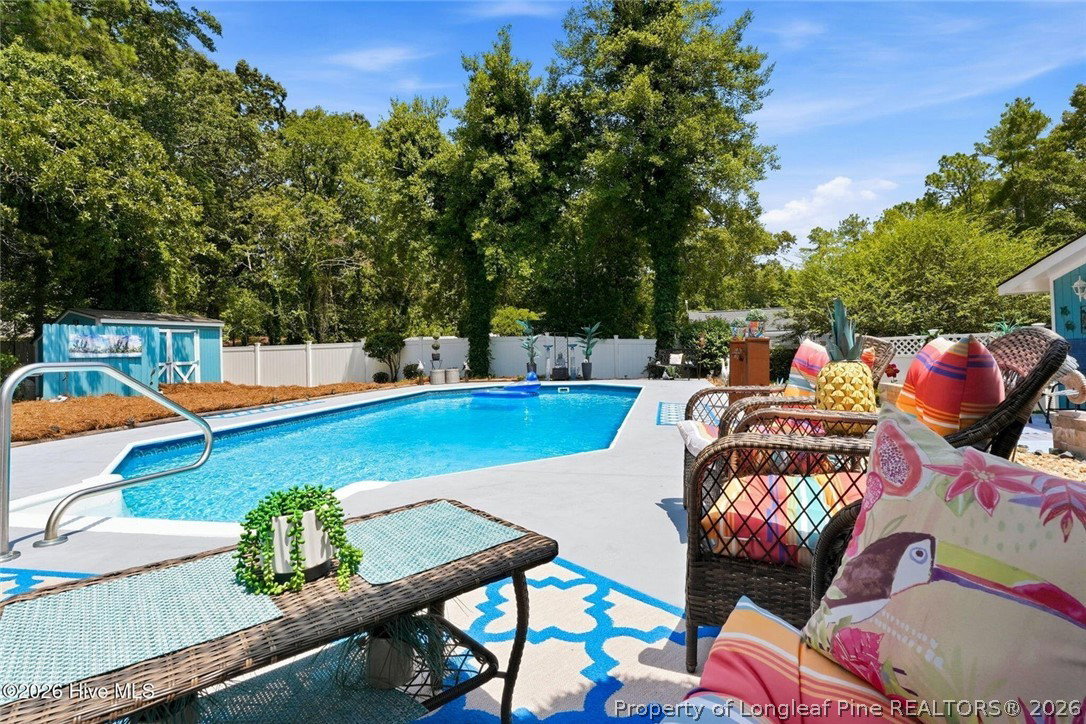
**This amazing property is back on the market at no fault of the seller. Buyer had unexpected critical health issues and no longer wants to move. Home inspection has been done and is available to all interested buyers. This home is in excellent condition and seller is ready for new offers!** Nestled within the highly sought-after Wood Run enclave, this impeccably reimagined 2,164-square-foot, single-level mid-century ranch offers a gracious layout of generous proportions, where aesthetics and practicality have been equally considered. It's privately situated on nearly half an acre and enjoys a sense of seclusion rarely found in a neighborhood setting. Defined by timeless design, exquisite craftsmanship, and effortless sophistication, this premier property has been professionally curated, with every detail intentional and meticulously maintained. The elevated kitchen features custom solid maple cabinetry, a Samsung Bespoke four-piece appliance suite, and carefully selected finishes that complement the home's distinctive character. Designed for both everyday living and entertaining, the large kitchen offers ample room for a dining table, creating an inviting setting for meals and conversation. The spacious family room serves as the central living space of the home, anchored by a gas fireplace and enhanced by oversized windows and French doors that open to the backyard oasis. Space for multiple seating areas and the room's impressive scale allow it to accommodate both intimate moments and larger gatherings. The home's three bedrooms and two bathrooms offer beautifully appointed spaces with high-end finishes, tailored details, and an elevated living experience. Located separately from the bedroom areas, two adjoining rooms create a generous flex space offering possibilities for a home office, studio, media room, playroom, fitness area, or a variety of other uses. Natural light cascades throughout the residence, illuminating a refined collection of living spaces framed by clean architectural lines, expansive windows, and a carefully considered floor plan. Luxury LVT flooring flows from room to room, establishing a cohesive and polished feel throughout. Complementing the home's enduring aesthetic is the comprehensive series of updates and enhancements that have been made to the property. Updated plumbing and electrical systems, a newer roof, a Trane HVAC system, and a whole-house Generac generator are just some of the upgrades that have been done and provide the convenience and peace of mind expected of a home of this caliber. The resort-inspired outdoor living space is the ideal setting for both relaxing and entertaining, and is anchored by a fabulous in-ground pool and low-maintenance grounds. The fully fenced backyard offers a sense of privacy and tranquility, while the attached two-car carport and detached one-car garage provide additional flexibility and storage. A home of this stature rarely becomes available, especially in this subdivision. Combining mid-century architectural pedigree with modern updates and diligent maintenance, this property represents an opportunity to own one of Wood Run's finest residences.
/u.realgeeks.media/ftmrealty/FTM_Realty_Logo.jpeg)
Additional Information
- Interior Features
- Ceiling Fan(s), Den, Entrance Foyer, Eat-in Kitchen, Granite Counters, Kitchen/Dining Combo, Pantry, Smart Camera(s)/Recording, Storage, Tub Shower, Workshop, Window Treatments
- Exterior Features
- Courtyard, Deck, Fence, Porch, Patio, Private Yard, Storage, Smart Camera(s)/Recording
- Property Description
- Ranch
- Flooring
- Luxury Vinyl, Luxury Vinyl Tile
- Appliances
- Convection Oven, Dryer, Dishwasher, ENERGY STAR Qualified Appliances, Electric Cooktop, Electric Oven, Electric Range, Free-Standing Refrigerator, Microwave, Range, Refrigerator, Self Cleaning Oven, Vented Exhaust Fan, Water Heater, Washer
- Heating
- Heat Pump
- Pool Type
- Indoor, In Ground, Pool
- Parking Features
- Attached Carport, Detached Carport
- Garage Spaces
- 1
- Middle School
- Scotland County Schools
- High School
- Scotland County Schools
- View
- Water
Mortgage Calculator
Listing courtesy of CAROLINA PROPERTY SALES. Contact: