820 Green Ridge Drive, Raleigh, NC 27609
- $349,900
- 3
- BD
- 2
- BA
- 1,455
- SqFt




- List Price
- $349,900
- Status
- ACTIVE
- Days on Market
- 0
- MLS#
- 767674
- Subtype
- Residential
- Year Built
- 1976
- Bedrooms
- 3
- Bathrooms
- 2
- Full Baths
- 2
- Living Area
- 1,455
- Acres
- 0.06
- Subdivision
- Northbend
Property Description
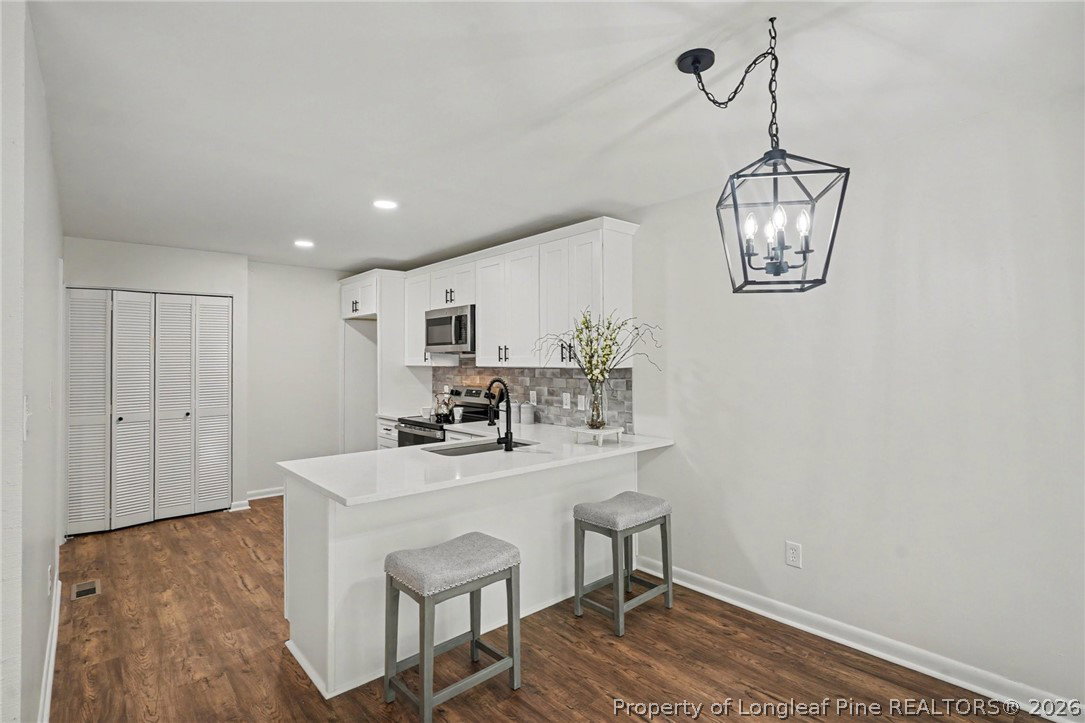
Fully Updated End-Unit Townhome in Desirable North Bend! Welcome to this beautifully renovated single-story, end-unit townhome in the desirable North Bend Town Houses community. Offering easy, one-level living and an extensive list of stylish updates, this home is truly move-in ready. Step inside to a freshly updated interior featuring fresh paint throughout, including walls, ceilings, and trim, along with professionally scraped popcorn ceilings and retextured ceilings. Brand-new 20-mil LVP flooring runs throughout the main living areas, creating a clean and modern look. The completely renovated kitchen is sure to impress, featuring brand-new white Shaker cabinets with solid birch face frames, dovetail drawers, soft-close hardware, and crown molding. Custom quartz countertops with a 12-inch overhang provide plenty of workspace and are complemented by an undermount stainless-steel sink, custom ceramic tile backsplash, and brand-new stainless-steel range, microwave, and dishwasher. The bathrooms have also been extensively refreshed with new vanities, countertops, mirrors, faucets, and toilets. The showers were professionally reglazed by Sustainable Reglazing and come with a lifetime warranty. New light fixtures, ceiling fans, and a new garbage disposal complete the many improvements throughout the home. Additional peace of mind comes from an A/C unit replaced in 2024, while the water heater was replaced in 2018. The HOA replaced the roof approximately 5 years ago and provides exterior maintenance and lawn care, making ownership even more convenient. As an end unit, this home offers added privacy and natural light while maintaining the convenience of a low-maintenance townhome lifestyle.
/u.realgeeks.media/ftmrealty/FTM_Realty_Logo.jpeg)
Additional Information
- Interior Features
- Breakfast Bar, Dining Area, Separate/Formal Dining Room, Double Vanity, Separate/Formal Living Room, Bath in Primary Bedroom, Quartz Counters, Smooth Ceilings, Storage
- Exterior Features
- Deck, Fence
- HOA Fee
- $278
- Flooring
- Luxury Vinyl Plank
- Appliances
- Dishwasher, Microwave, Range
- Heating
- Forced Air
- Air Conditioning
- Central Air
- Parking Features
- No Garage
- Middle School
- Carroll Middle School
- High School
- Wake - Sanderson
Mortgage Calculator
Listing courtesy of FREEDOM CHOICE REALTY. Contact: