40 Cottonade Circle, Lillington, NC 27546
- $335,000
- 3
- BD
- 3
- BA
- 2,445
- SqFt




- List Price
- $335,000
- Status
- ACTIVE
- Days on Market
- 46
- Price Change
- ▼ $20,000 1789662829
- MLS#
- 767727
- Subtype
- Residential
- Style
- Two Story
- Architectural Style
- Two Story
- Year Built
- 2005
- Bedrooms
- 3
- Bathrooms
- 3
- Full Baths
- 2
- Half Baths
- 1
- Living Area
- 2,445
- Acres
- 0.53
- Subdivision
- Woodshire
Property Description
40 Cottonade Circle offer 3 beds, large bonus room with closet, and 2 and one-half baths. Now the really fun stuff! Don't miss out on this better than new home's added perks including: detached storage building, no HOA, and over half acre lot! Upstairs you'll find the primary suite featuring a bath with separate sinks, soaker tub and a large walk-in closet. The additional guest rooms as well as full guest bath are also located on the second floor. The bonus room is HUGE! This room is large enough to accommodate the entire crowd from the party, the sleepover, or use it a 4th bedroom! En suite you'll love the extra space, with built-ins for office use/workspace. Downstairs, the hardwoods in the dining room and kitchen will dazzle your guests. The updates in this kitchen including wine fridge and additional upgraded lighting are better than new construction. Take it outside for the barbecue and lounge in the pool while someone else grills out for you!
/u.realgeeks.media/ftmrealty/FTM_Realty_Logo.jpeg)
Additional Information
- Interior Features
- Bathtub, Kitchen Island, Other, Pantry, See Remarks, Storage, Separate Shower, Tub Shower, Walk-In Closet(s)
- Exterior Features
- Deck, Pool, Porch, Storage
- Property Description
- Two Story
- Flooring
- Carpet, Hardwood, Luxury Vinyl Plank, Tile
- Appliances
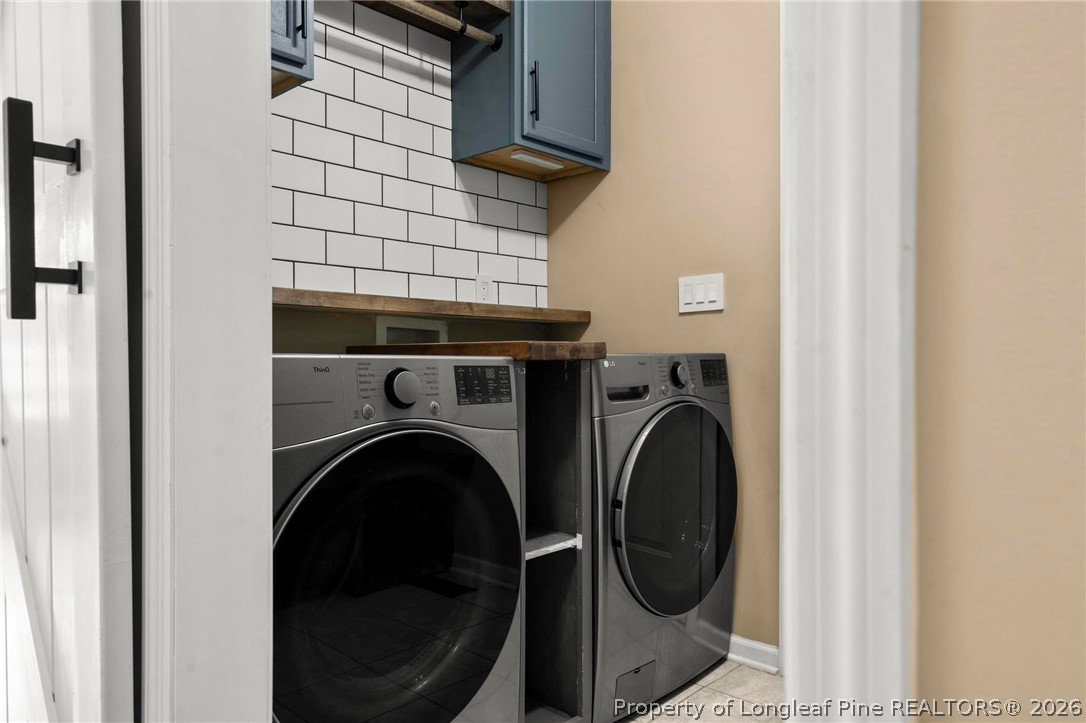
- Dryer, Microwave, Range, Refrigerator, Range Hood, Washer
- Air Conditioning
- Central Air, Electric
- Stories
- 2
- Levels
- Two
- Pool Type
- Above Ground
- Parking Features
- Attached, Garage
- Garage Spaces
- 2
- Elementary School
- South Harnett Elementary School
- Middle School
- Western Harnett Middle School
- High School
- Overhills Senior High
Mortgage Calculator
Listing courtesy of RE/MAX REAL ESTATE SERVICE. Contact: